305 Piney Mountain Drive
Asheville, NC 28805
$188/Sq Ft
Sold
2 bd · 2 ba · 1,198 sqft · $188/sqft
HOA & Association
About This Condo
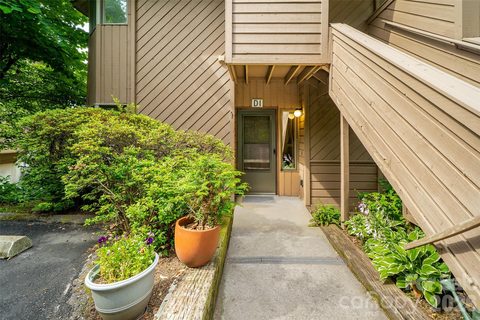
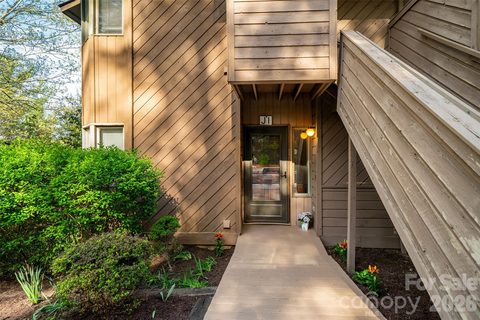
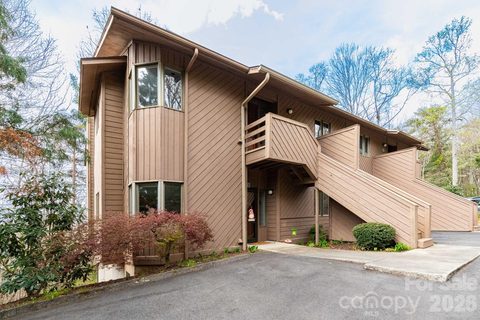
Tucked onto a west-facing mountain just minutes from downtown Asheville lies the city's best-kept secret: Pine Cliff Condominiums. This secluded oasis offers the dynamic energy of urban city life paired with the absolute tranquility of a wooded mountain retreat. Unit D-1 is a showcase of comfortable, single-level living featuring gorgeous winter mountain views and a charming cabin-like aesthetic set in the canopy of the woods.
Step inside the ground level, steps away from parking, to an open-concept layout centered around a cozy gas fireplace with effortless remote control. Capturing mountain breezes is easy through upscale casement windows and screened doors. Zero deferred maintenance here—a premium mechanical overhaul in 2022-2023 replaced the HVAC, water heater, refrigerator, dishwasher, stove.
This home has been carefully maintained. Complete with insulated double-pane windows, a community private outdoor pool, and wrapped in serene nature, this lock-and-leave mountain haven delivers total peace of mind. Exceptional Asheville living starts here.
Schedule your tour before it’s gone.
Property history
-
Aug 26, 2026Sold $225,000 ClosedListed $225,000 · Jun 15, 2026 72 days on market
-
Aug 20, 2026Sold $249,900 ClosedListed $249,900 · Apr 23, 2026 119 days on market
-
Aug 19, 2026Sold $232,000 ClosedListed $249,900 · Apr 23, 2026 118 days on market
Show 13 more Show less
-
Aug 12, 2026Sold $225,000 ClosedListed $225,000 · Jun 15, 2026 58 days on market
-
Jul 22, 2026Went pending $225,000 PendingActive -> Pending
-
Jul 18, 2026Went pending $249,900 PendingActive -> Pending
-
Jul 9, 2026Sold $225,000 ClosedListed $225,000 · Apr 2, 2026 98 days on market
-
Jul 9, 2026Sold $220,000 ClosedListed $225,000 · Apr 2, 2026 98 days on market
-
Jun 24, 2026Status changed to Off Market $280,000 Off MarketCanceled -> Off Market
-
Jun 24, 2026Status changed to Off Market $290,000 Off MarketCanceled -> Off Market
-
Jun 15, 2026Previously listed $225,000 Closed
-
Jun 7, 2026Went pending $225,000 PendingActive -> Pending
-
Jun 5, 2026Price reduced $249,900 ActiveWas $269,000
-
Jun 5, 2026Price reduced $249,900 ClosedWas $269,000
-
May 29, 2026Price reduced $225,000 ActiveWas $240,000
-
May 29, 2026Price reduced $225,000 ClosedWas $240,000
Property Details
Interior Details
- Heating
- Central
- ENERGY STAR Qualified Equipment
- Forced Air
- Fresh Air Ventilation
- Flooring
- Carpet
- Linoleum
- Parquet
- Other - See Remarks
- Room Count
- 2
- Entry Level
- 1
- Door Features
- Insulated Door(s)
- Mirrored Closet Door(s)
- Pocket Doors
- Screen Door(s)
- Sliding Doors
- Entry Location
- Main
- Half Bathrooms
- 0
- Total Bathrooms
- 2
- Window Features
- Insulated Window(s)
- Laundry Features
- Common Area
- Electric Dryer Hookup
- In Kitchen
- Laundry Closet
- Washer Hookup
- Other - See Remarks
- Main Level Sq Ft
- 1198
- Interior Features
- Pantry
- Security Features
- Carbon Monoxide Detector(s)
- Smoke Detector(s)
- Fireplace Features
- Gas
- Living Room
- Main Level Bedrooms
- 2
- Main Level Full Baths
- 2
- Main Level Half Baths
- 0
Dwelling And Structure
- Construction Type
- Site Built
- Architectural Style
- Contemporary
- Accessibility Features
- Bath Grab Bars
- Hall Width 36 Inches or More
- Additional Property Sub Type
- Fourplex
Square Footage And Levels
- Levels
- One
- Above Grade Finished Area
- 1198
Parking And Garage
- Open Parking
- true
- Parking Features
- On Street
- Parking Lot
- Parking Space(s)
- Open Parking Spaces
- 2
Exterior Features
- Roof
- Architectural Shingle
- Exterior Features
- Lawn Maintenance
- Storage
- Construction Materials
- Wood
- Patio And Porch Features
- Covered
- Deck
- Front Porch
- Other - See Remarks
Lot And Land
- Lot Features
- End Unit
- Hilly
- Paved
- Wooded
- Views
Basement And Foundation
- Foundation Details
- Crawl Space
Waterfront And View
- View
- Mountain(s)
- Winter
Utilities
- Sewer
- County Sewer
- Utilities
- Cable Available
- Electricity Connected
- Wired Internet Available
- Water Source
- City
Financial Information
- Hoa Dues
- Mandatory
- City Taxes Paid To
- Asheville
Zoning And Restrictions
- Zoning
- R M6
- Restrictions
- Rental – See Restrictions Description
- Signage
- Subject To Ccrs
- Yes
- Restrictions Description
- No signage allowed. HOA maintains limited rentals. Check with HOA for status and can ask to be put on waiting list.
Listed by O'Neal Scott (828-772-9161) · EXP Realty LLC (888-584-9431)
Location
- Address
- 305 Piney Mountain Drive
- City
- Asheville, NC 28805
- Community
- Pine Cliff Condominiums
Schools
- Elementary
- Haw Creek
- Middle
- AC Reynolds
- High
- AC Reynolds
School assignments may change. Contact the school district to confirm.

Details provided by CANOPYMLS as Distributed by MLS Grid and may not match the public record.
IDX information is provided exclusively for consumers’ personal, non-commercial use only; it may not be used for any purpose other than to identify prospective properties consumers may be interested in purchasing. Data is deemed reliable but is not guaranteed accurate by the MLS GRID. Use of this site may be subject to an end user license agreement.
Based on information submitted to the MLS GRID as of Sep 21, 2026. All data is obtained from various sources and may not have been verified by broker or MLS GRID. Supplied Open House Information is subject to change without notice. All information should be independently reviewed and verified for accuracy. Properties may or may not be listed by the office/agent presenting the information.
Some IDX listings have been excluded from this website.
Any use by you of search facilities of data on the site, other than by a consumer looking to purchase real estate, is prohibited.
DMCA Notice: Palmetto Park Realty respects the intellectual property rights of others. If you believe that your work has been copied in a way that constitutes copyright infringement, please provide our designated agent with written notice containing the following information: (1) identification of the copyrighted work claimed to have been infringed; (2) identification of the material that is claimed to be infringing; (3) your contact information; (4) a statement that you have a good faith belief that use of the material is not authorized; and (5) a statement that the information in the notification is accurate and you are authorized to act on behalf of the copyright owner.
Please send DMCA notices to: hello@palmettopark.com