14 Watauga Street
Asheville, NC 28801
$439/Sq Ft
Sold
4 bd · 3 ba · 2,440 sqft · $439/sqft
About This Home
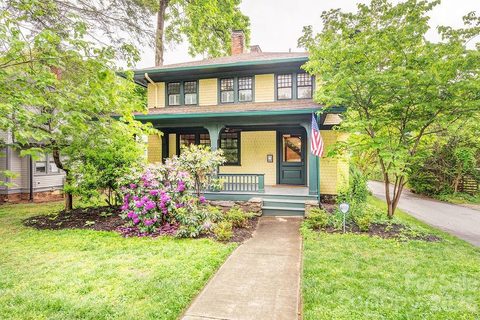
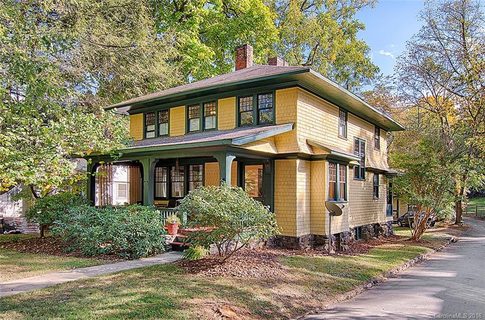
Welcome to 14 and 14 ½ Watauga, a historic home + an ADU in the true heart of the HRC district on a spacious corner lot! This traditional Richard Sharp Smith home built in 1913 has a wonderful view of Montford Park and the oversized tree lined street from its original covered front porch. Compared to other busy thoroughfares of Montford, homes along Watauga enjoy a quieter living experience.
The handsome stone foundation holds this gorgeous primary home, where inside you'll find a grand foyer with original unpainted banister, original bench with hidden storage, a generous sized living room with its original pocket doors, a renovated chefs kitchen with expansive island and choice design features, grand dining area, upgraded prime appliances, and remodeled bathrooms throughout. Unlike some older homes, the bedrooms live large upstairs, with generous sized closets, ample space for furnishings, and plenty of natural light through original windows. Original fireplaces throughout (non-functioning) feature original tile work and mantels.
With mini-splits in each bedroom, this home lives modern, but with historic charm. In the flat backyard, a 525sqft recently remodeled ADU shines. Tucked into a bed of greenery, this bonus-home’s size is deceiving.
Inside, is a custom renovation, including a state of the art kitchen, a beam vaulted ceiling, walk-in shower, and thoughtful curated upgrades galore. With a Mini-Split installed for comfort, it truly feels brand new. Separately metered for utilities, this ADU offers a prime way to live passively by receiving rental income, or you can have this cutie cottage for multi-generational living for one lucky family member!
Mid term rental records are available as well. Thoughtful upgrades in both structures make this Montford Charmer truly stand out from any of its competition. Come schedule your showing for this gorgeous home today!
Property history
-
Jun 27, 2026Sold $1,150,000 ClosedListed $1,150,000 · May 11, 2026 47 days on market
-
Jun 26, 2026Sold $1,070,000 ClosedListed $1,150,000 · May 11, 2026 46 days on market
-
May 20, 2026Went pending $1,150,000 PendingActive -> Pending
Show 4 more Show less
-
May 11, 2026Listed for sale $1,150,000 ActiveJun 26, 2026
-
May 11, 2026Previously listed $1,150,000 Closed
-
Dec 5, 2016Sold $630,000 ClosedListed $649,000 · Oct 19, 2016 47 days on market
-
Oct 19, 2016Previously listed $649,000 Closed
Property Details
Interior Details
- Heating
- Ductless
- Natural Gas
- Flooring
- Tile
- Wood
- Sqftmain
- 1228
- Roomcount
- 16
- Sqftlower
- 0
- Sqftthird
- 0
- Sqftupper
- 1212
- Bedroommain
- 0
- Bedroomupper
- 3
- Fullbathmain
- 0
- Halfbathmain
- 1
- Door Features
- Pocket Doors
- Fullbathupper
- 2
- Halfbathupper
- 0
- Half Bathrooms
- 1
- Bedroomsecondlq
- 1
- Total Bathrooms
- 4
- Fullbathsecondlq
- 1
- Halfbathsecondlq
- 0
- Laundry Features
- In Bathroom
- In Hall
- Multiple Locations
- Interior Features
- Attic Stairs Pulldown
- Kitchen Island
- Mainlevelgarageyn
- 0
- Security Features
- Security System
- Sqftunheatedtotal
- 1511
- Fireplace Features
- Living Room
- Non-Functional
- Primary Bedroom
- Sqfttotalpropertyhla
- 2965
- Sqftunheatedbasement
- 1511
- Sqftsecondlivingquartershla
- 525
Dwelling And Structure
- Architectural Style
- Bungalow
- Traditional
- Victorian
Square Footage And Levels
- Levels
- Two
- Above Grade Finished Area
- 2440
- Below Grade Finished Area
- 0
Parking And Garage
- Parking Features
- Driveway
Exterior Features
- Roof
- Architectural Shingle
- Construction Materials
- Wood
Lot And Land
- Fencing
- Fenced
- Partial
- Privacy
- Wood
- Lot Features
- Corner Lot
- Level
- Wooded
- Lot Size Acres
- 0.2
- Lot Size Units
- Acres
Basement And Foundation
- Basement
- Storage Space
- Unfinished
- Walk-Out Access
- Walk-Up Access
- Foundation Details
- Basement
Utilities
- Sewer
- Public Sewer
- Water Source
- City
Financial Information
- Citytaxespaidto
- Asheville
- Hoasubjecttodues
- No
Zoning And Restrictions
- Zoningspecification
- R M8
Listed by Luke Mansell (828-545-4435) · Town and Mountain Realty (828-232-2879)
Location
- Address
- 14 Watauga Street
- City
- Asheville, NC 28801
- Community
- Montford
Schools
- Elementary
- Asheville City
- Middle
- Asheville
- High
- Asheville
School assignments may change. Contact the school district to confirm.

Details provided by CANOPYMLS as Distributed by MLS Grid and may not match the public record.
IDX information is provided exclusively for consumers’ personal, non-commercial use only; it may not be used for any purpose other than to identify prospective properties consumers may be interested in purchasing. Data is deemed reliable but is not guaranteed accurate by the MLS GRID. Use of this site may be subject to an end user license agreement.
Based on information submitted to the MLS GRID as of Jun 27, 2026. All data is obtained from various sources and may not have been verified by broker or MLS GRID. Supplied Open House Information is subject to change without notice. All information should be independently reviewed and verified for accuracy. Properties may or may not be listed by the office/agent presenting the information.
Some IDX listings have been excluded from this website.
Any use by you of search facilities of data on the site, other than by a consumer looking to purchase real estate, is prohibited.
DMCA Notice: Palmetto Park Realty respects the intellectual property rights of others. If you believe that your work has been copied in a way that constitutes copyright infringement, please provide our designated agent with written notice containing the following information: (1) identification of the copyrighted work claimed to have been infringed; (2) identification of the material that is claimed to be infringing; (3) your contact information; (4) a statement that you have a good faith belief that use of the material is not authorized; and (5) a statement that the information in the notification is accurate and you are authorized to act on behalf of the copyright owner.
Please send DMCA notices to: hello@palmettopark.com