14 Landsdowne Court
Asheville, NC 28803
$356/Sq Ft
Sold
4 bd · 5 ba · 5,897 sqft · $356/sqft
About This Home
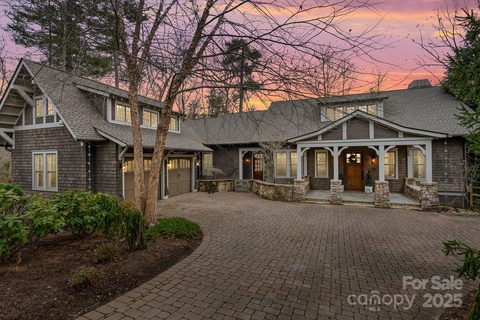
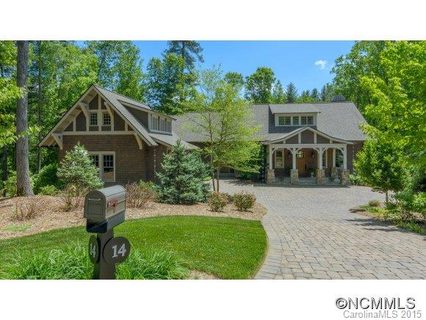
Discover exceptional living in this stunning 4-bedroom, 5-bathroom home with two half baths, nestled on a peaceful cul-de-sac within The Ramble's gated community. This 5,897 square foot residence exemplifies quality craftsmanship while embracing the natural beauty of its surroundings. The home's architectural features immediately capture attention with dramatic vaulted poplar wood ceilings and exposed beams throughout the great room, kitchen, and loft areas. White oak hardwood floors flow seamlessly across the main level and loft, complemented by crown molding, bull-nosed corners, and custom built-ins that showcase meticulous attention to detail. The heart of the home centers around a deluxe kitchen featuring custom cabinetry, a substantial center island, prep bar, and breakfast nook. This culinary space opens effortlessly to both the great room and the impressive 750-square-foot deck, creating an ideal environment for entertaining and daily living. The covered portion of this expansive deck includes high-end phantom screens, allowing you to customize your outdoor experience. The primary bedroom stands as a true retreat, featuring painted wood and beamed ceilings with direct access to a covered, screened deck. Radiant heating warms all bathroom floors throughout the home, while three stone gas fireplaces provide cozy gathering spots during cooler months.
Recent updates include a brand new roof installed in 2025, ensuring long-term peace of mind. The home's exterior showcases natural materials including cedar shake, native stone, and pebbledash finishes, complemented by rain chains and a distinctive cobblestone driveway. Ipe wood decking provides durability and beauty for outdoor spaces. Modern conveniences include a comprehensive sound system throughout the main floor, a re-circulating heat pump for hot water, whole-house humidifier, dual 80-gallon water heaters, and a three-zone furnace system. A radon mitigation system and landscape irrigation system demonstrate the home's thoughtful engineering. The lower level has over 600 square feet of storage.
The property's location offers remarkable privacy, backing up to walking trails and Dingle Creek. This positioning provides direct access to The Ramble's extensive trail system, which connects to thousands of acres of forest and the Blue Ridge Parkway. The Ramble community enhances this exceptional property with world-class amenities. The Living Well Center provides fitness facilities, a heated saline pool, and yoga spaces. Longmeadow Park features an amphitheater, playground, and basketball court. Tennis, pickleball, and bocce courts cater to various recreational interests, while miles of wooded trails offer endless exploration opportunities. Social connectivity flourishes through weekly clubs, holiday events, and community gatherings. The gated security provides peace of mind with professional staffing, while the master-planned design preserves extensive green spaces throughout the community.
Location advantages include private access to nearby shopping and dining venues, plus proximity to downtown attractions. The community borders pristine wilderness areas while maintaining convenient access to urban amenities and medical facilities. This residence perfectly suits those seeking an active, wellness-focused lifestyle within a secure, amenity-rich environment. The combination of quality construction, natural beauty, and community features creates an unparalleled living experience.
The home represents more than just a residence; it embodies a lifestyle choice that prioritizes both luxury and nature. From the crafted interior details to the expansive outdoor spaces, every element works harmoniously to create a sanctuary that celebrates both comfort and connection to the surrounding landscape. Experience the perfect balance of sophisticated living and natural tranquility in this exceptional property within The Ramble's distinguished community.
Property history
-
Sep 11, 2026Sold $2,300,000 ClosedListed $2,300,000 · Dec 20, 2025 265 days on market
-
Aug 5, 2026Sold $2,100,000 ClosedListed $2,300,000 · Dec 20, 2025 228 days on market
-
Jul 10, 2026Went pending $2,300,000 PendingActive -> Pending
Show 8 more Show less
-
Jun 3, 2026Price reduced $2,300,000 ActiveWas $2,400,000
-
Jun 3, 2026Price reduced $2,300,000 ClosedWas $2,400,000
-
Apr 17, 2026Price reduced $2,400,000 ActiveWas $2,500,000
-
Mar 20, 2026Price reduced $2,500,000 ActiveWas $2,600,000
-
Dec 20, 2025Previously listed $2,300,000 Closed
-
Jul 1, 2015Sold $1,350,000 ClosedListed $1,475,000 · Feb 11, 2014 505 days on market
-
Mar 20, 2015Price reduced $1,475,000 ClosedWas $1,499,000
-
Feb 11, 2014Previously listed $1,475,000 Closed
Property Details
Interior Details
- Heating
- Forced Air
- Heat Pump
- Flooring
- Wood
- Room Count
- 9
- Half Bathrooms
- 2
- Total Bathrooms
- 7
- Laundry Features
- Laundry Room
- Main Level
- Main Level Sq Ft
- 2555
- Basement Bedrooms
- 2
- Main Level Garage
- Yes
- Upper Level Sq Ft
- 1456
- Basement Full Baths
- 2
- Basement Half Baths
- 0
- Main Level Bedrooms
- 1
- Upper Level Bedrooms
- 1
- Main Level Full Baths
- 1
- Main Level Half Baths
- 2
- Lower Level Half Baths
- 0
- Upper Level Full Baths
- 2
- Upper Level Half Baths
- 0
Dwelling And Structure
- Construction Type
- Site Built
Square Footage And Levels
- Levels
- Two
- Above Grade Finished Area
- 4011
- Below Grade Finished Area
- 1886
Parking And Garage
- Parking Features
- Driveway
- Attached Garage
Exterior Features
- Construction Materials
- Stone
- Wood
- Other - See Remarks
- Patio And Porch Features
- Covered
- Deck
- Porch
- Rear Porch
- Screened
Lot And Land
- Lot Features
- Cul-De-Sac
- Private
- Creek/Stream
- Lot Size Acres
- 0.68
- Lot Size Units
- Acres
Basement And Foundation
- Basement
- Finished
- Walk-Out Access
- Foundation Details
- Basement
Utilities
- Sewer
- Public Sewer
- Water Source
- City
Financial Information
- Hoa Dues
- Mandatory
- City Taxes Paid To
- No City Taxes Paid
Zoning And Restrictions
- Zoning
- R-1
- Subject To Ccrs
- Yes
Listed by Amanda Simpkins (828-713-4342) · Coldwell Banker Advantage (828-398-5700)
Location
- Address
- 14 Landsdowne Court
- City
- Asheville, NC 28803
- Community
- Ramble Biltmore Forest
Schools
- Elementary
- Estes/Koontz
- Middle
- Valley Springs
- High
- T.C. Roberson
School assignments may change. Contact the school district to confirm.

Details provided by CANOPYMLS as Distributed by MLS Grid and may not match the public record.
IDX information is provided exclusively for consumers’ personal, non-commercial use only; it may not be used for any purpose other than to identify prospective properties consumers may be interested in purchasing. Data is deemed reliable but is not guaranteed accurate by the MLS GRID. Use of this site may be subject to an end user license agreement.
Based on information submitted to the MLS GRID as of Sep 11, 2026. All data is obtained from various sources and may not have been verified by broker or MLS GRID. Supplied Open House Information is subject to change without notice. All information should be independently reviewed and verified for accuracy. Properties may or may not be listed by the office/agent presenting the information.
Some IDX listings have been excluded from this website.
Any use by you of search facilities of data on the site, other than by a consumer looking to purchase real estate, is prohibited.
DMCA Notice: Palmetto Park Realty respects the intellectual property rights of others. If you believe that your work has been copied in a way that constitutes copyright infringement, please provide our designated agent with written notice containing the following information: (1) identification of the copyrighted work claimed to have been infringed; (2) identification of the material that is claimed to be infringing; (3) your contact information; (4) a statement that you have a good faith belief that use of the material is not authorized; and (5) a statement that the information in the notification is accurate and you are authorized to act on behalf of the copyright owner.
Please send DMCA notices to: hello@palmettopark.com