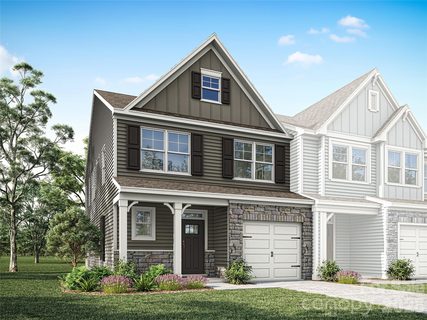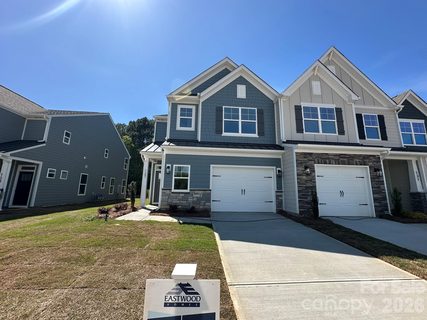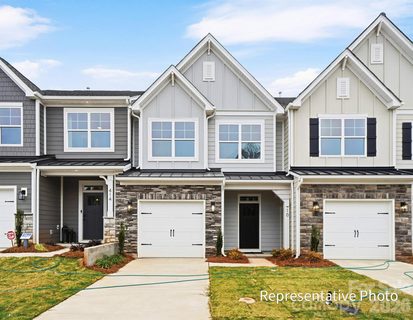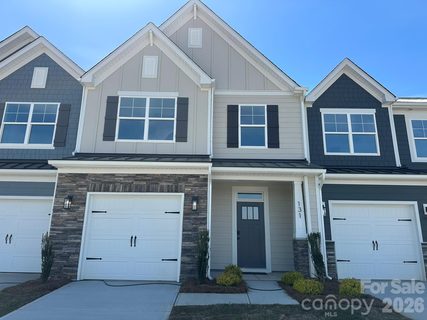
Active
$408,900 $225/sqft
450 Blythe Townhome Lane
Waxhaw, NC 28173
3 bd · 2 ba · 1,818 sqft · 2026 · 2 mo ago
Garage
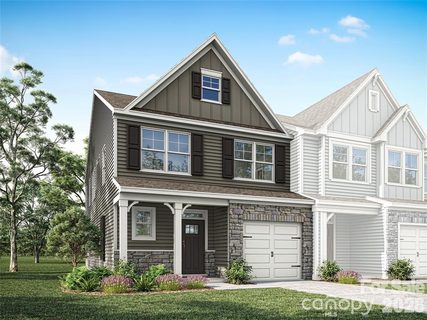
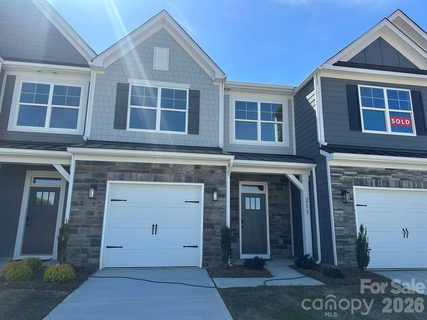
Blythe Mill sits in the heart of Waxhaw with a distinctly fresh, low-maintenance townhome feel.
Community overview based on MLS listing data for Blythe Mill, Waxhaw
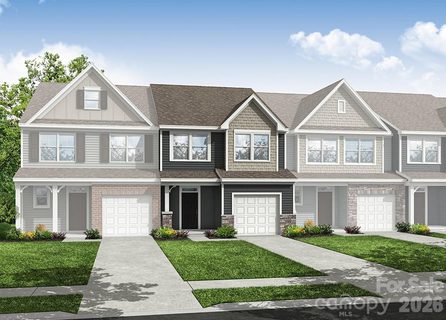
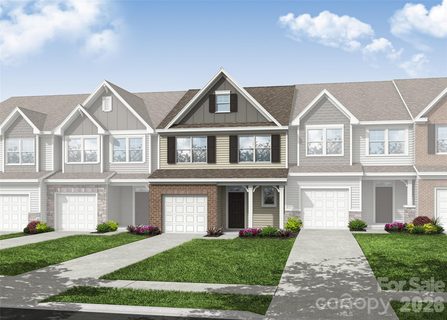
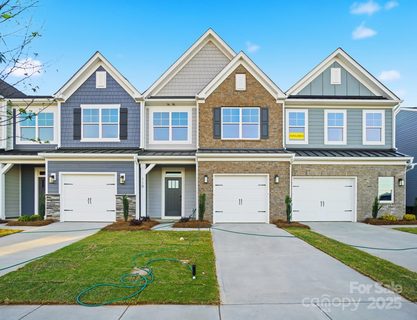
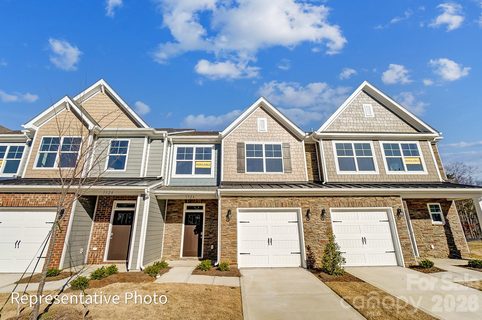
Blythe Mill sits in the heart of Waxhaw with a distinctly fresh, low-maintenance townhome feel. The neighborhood’s newer construction gives it a crisp, cohesive look, with clean rooflines, attached garages, and front elevations that lean modern without losing a traditional touch. The setting is especially appealing for anyone who wants to be close to the center of town while still enjoying a residential atmosphere. Several homes are end units, which adds a bit more light and a little more separation from neighboring walls, and the overall impression is one of polished, newly built convenience.
This is a townhome community through and through. Homes here generally offer 3 bedrooms, 2.5 baths, and just over 1,800 square feet, with a few plans stretching closer to 2,000 square feet. Interiors tend to emphasize open main living spaces, lofts upstairs, and well-appointed kitchens with quartz counters, stainless appliances, tile backsplashes, and white or Shaker-style cabinetry. Enhanced vinyl plank flooring appears throughout the main level in many homes, while tray ceilings, wainscoting, metal balusters, and covered rear porches add a more finished feel. Attached garages are standard, and several listings note expanded garage storage or built-in drop zones, which make the homes feel practical without giving up style.
Life here is shaped by convenience. Listings consistently point to walking distance access to shops, eateries, and other everyday stops, and some homes are close enough to Downtown Waxhaw that the center of town is part of the appeal. That proximity gives Blythe Mill a walkable, in-town rhythm that is easy to appreciate for quick errands or an evening out. Outdoor space is present, but it is compact and manageable: covered porches, patios, and occasional privacy fencing or tree-lined back edges create a little breathing room without demanding much upkeep. There is no mention of pools or basements, which keeps the focus on streamlined living and efficient use of space.
Blythe Mill is positioned in central Waxhaw, near the town’s core rather than out along a distant edge. The public remarks specifically call out walking distance to Downtown Waxhaw, shops, eateries, and other conveniences, which makes the location feel tightly connected to daily needs. School assignments most commonly point to Waxhaw Elementary, Parkwood Middle, and Parkwood High, with the Parkwood schools giving the community a clear district identity. For buyers who want a newer home in a central Waxhaw setting, Blythe Mill pairs a straightforward commute-free lifestyle with easy access to the town’s main services and local destinations.
Palmetto Park Realty Team · Waxhaw
Ask about Blythe Mill — we answer fast
See what it's worth — your home's own sale history plus recent Blythe Mill sales, free.
What's my home worth?Communities similar to Blythe Mill
 0.3 mi
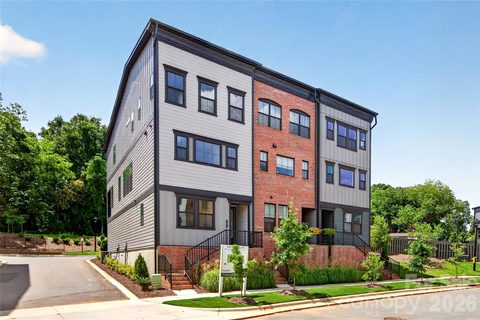
 Old Town Village, Waxhaw
7 active · $444,414
 1.8 mi
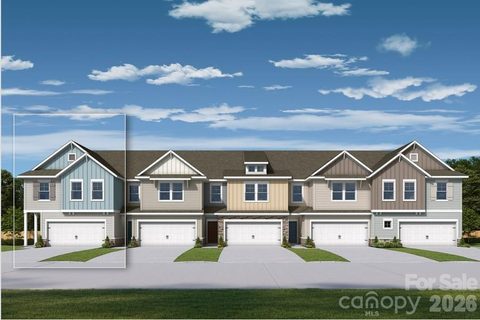
 Westview Towns, Waxhaw
14 active · $449,500
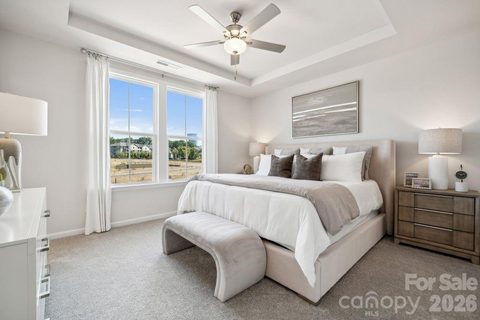 6.5 mi
 Terraces At The Exchange, Indian Land
17 active · $387,990
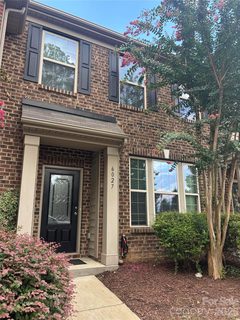 5.0 mi
 The Grove, Fort Mill
2 active · $344,200
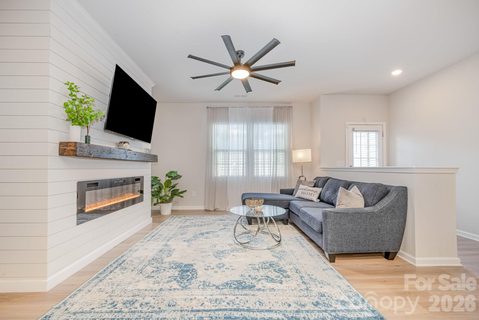 5.0 mi
 The Greens, Indian Land
4 active · $354,950
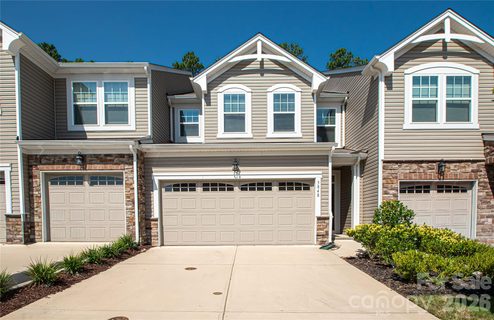 6.8 mi
 Somerset, Indian Land
2 active · $392,328
19 recently sold in Blythe Mill, Waxhaw
| Property | Sold | Sold Price | Days on Market | Size | Sold to Ask | Sold $/SF |
|---|---|---|---|---|---|---|
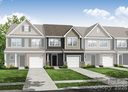 434 Blythe Townhome Lane 3 bd · 2 ba 434 Blythe Townhome Lane 3 bd · 2 ba | Aug 26 2026 | $373,139 | 215 | 1,814 sq ft | 100.9% | $206 |
 207 Viburnum Road 3 bd · 2 ba 207 Viburnum Road 3 bd · 2 ba | Aug 25 2026 | $379,900 | 137 | 1,818 sq ft | 100.0% | $209 |
 446 Blythe Townhome Lane 3 bd · 2 ba 446 Blythe Townhome Lane 3 bd · 2 ba | Jul 29 2026 | $436,900 | 135 | 1,884 sq ft | 100.0% | $232 |
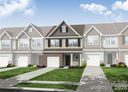 458 Blythe Townhome Lane 3 bd · 2 ba 458 Blythe Townhome Lane 3 bd · 2 ba | Jul 27 2026 | $436,900 | 136 | 1,884 sq ft | 100.0% | $232 |
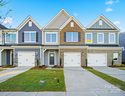 119 Viburnum Road 3 bd · 2 ba 119 Viburnum Road 3 bd · 2 ba | Jun 25 2026 | $357,400 | 238 | 1,817 sq ft | 89.6% | $197 |
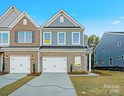 123 Viburnum Road 3 bd · 2 ba 123 Viburnum Road 3 bd · 2 ba | Jun 18 2026 | $400,400 | 231 | 2,010 sq ft | 100.1% | $199 |
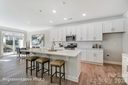 426 Blythe Townhome Lane 3 bd · 2 ba 426 Blythe Townhome Lane 3 bd · 2 ba | Jun 18 2026 | $411,520 | 147 | 2,010 sq ft | 100.4% | $205 |
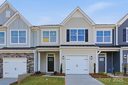 111 Viburnum Road 3 bd · 2 ba 111 Viburnum Road 3 bd · 2 ba | May 28 2026 | $367,900 | 210 | 1,817 sq ft | 100.0% | $202 |
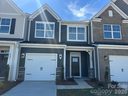 203 Viburnum Road 3 bd · 2 ba 203 Viburnum Road 3 bd · 2 ba | May 19 2026 | $379,900 | 39 | 1,814 sq ft | 100.0% | $209 |
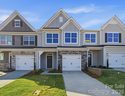 107 Viburnum Road 3 bd · 2 ba 107 Viburnum Road 3 bd · 2 ba | May 18 2026 | $365,900 | 88 | 1,817 sq ft | 100.0% | $201 |
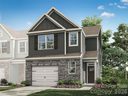 215 Viburnum Road 3 bd · 2 ba 215 Viburnum Road 3 bd · 2 ba | Apr 29 2026 | $430,000 | 41 | 2,010 sq ft | 100.0% | $214 |
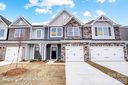 430 Blythe Townhome Lane 3 bd · 2 ba 430 Blythe Townhome Lane 3 bd · 2 ba | Apr 28 2026 | $374,900 | 30 | 1,826 sq ft | 100.0% | $205 |
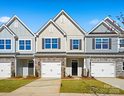 406 Limelight Road 3 bd · 2 ba 406 Limelight Road 3 bd · 2 ba | Apr 24 2026 | $359,900 | 149 | 1,818 sq ft | 100.0% | $198 |
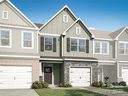 438 Blythe Townhome Lane 3 bd · 2 ba 438 Blythe Townhome Lane 3 bd · 2 ba | Apr 14 2026 | $411,500 | 131 | 1,818 sq ft | 100.0% | $226 |
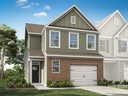 442 Blythe Townhome Lane 3 bd · 2 ba 442 Blythe Townhome Lane 3 bd · 2 ba | Apr 14 2026 | $404,900 | 32 | 1,994 sq ft | 98.8% | $203 |
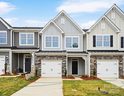 410 Limelight Road 3 bd · 2 ba 410 Limelight Road 3 bd · 2 ba | Apr 9 2026 | $359,900 | 134 | 1,826 sq ft | 100.0% | $197 |
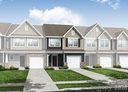 115 Viburnum Road 3 bd · 2 ba 115 Viburnum Road 3 bd · 2 ba | Mar 2 2026 | $399,900 | 39 | 1,817 sq ft | 100.0% | $220 |
 103 Viburnum Road 3 bd · 2 ba 103 Viburnum Road 3 bd · 2 ba | Dec 8 2025 | $448,500 | 39 | 1,909 sq ft | 100.0% | $235 |
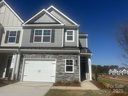 402 Limelight Road 3 bd · 2 ba 402 Limelight Road 3 bd · 2 ba | Nov 20 2025 | $454,500 | 36 | 2,010 sq ft | 100.0% | $226 |
Closed sales from MLS history for Blythe Mill, Waxhaw
Blythe Mill median sale price is $399,900; Waxhaw is up 2.2%.
Below trend-line threshold — city median shown for context
The Blythe Mill real estate market shows buyer's market conditions. Homes typically sell within 134 days. With 7 active listings and 19 homes sold in the past year, buyers have more negotiating power and time to decide.