3647 Venetian Way
York, SC 29745
$132/Sq Ft
Sold
5 bd · 4 ba · 5,051 sqft · $132/sqft
HOA & Association
About This Home
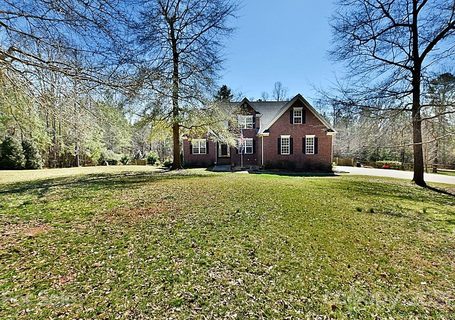
Welcome home to this all brick beauty! Never a reason to go away for vacation - this home will make you feel like you are on a permanent get away. Sits on 4 acres so plenty of room to stretch out.
Has a fenced back yard with an incredible gunite pool that has a waterslide, tanning shelf with bubblers and a variable speed pump. Outdoor gatherings are the best and with this home you have a built-in BBQ area and outdoor kitchen. Inside you will find so many rooms and space.
On the main level you will find a large formal dining room, great room with fireplace, granite kitchen with an island, double oven and gas range. Master bedroom and office also on main. Upstairs houses 3 bedrooms, 2 baths and a large bonus room.
In the basement there is the 5th bedroom, workout room, rec room, media room and a bathroom. Newer floors throughout main level and basement. Don't miss this one!
Have a horse? No problem as this property has been approved by HOA for 2.
Property history
-
Aug 27, 2026Listed for sale $999,000 ActiveMar 29, 2021
-
Mar 29, 2021Sold $665,000 ClosedListed $649,900 · Feb 26, 2021 31 days on market
-
Feb 26, 2021Previously listed $649,900 Closed
Property Details
Interior Details
- Heating
- Central
- Forced Air
- Natural Gas
- Flooring
- Carpet
- Tile
- Wood
- Sqftmain
- 2066
- Roomcount
- 18
- Sqftlower
- 0
- Sqftthird
- 0
- Sqftupper
- 1511
- Sqftgarage
- 836
- Bedroommain
- 1
- Bedroomupper
- 3
- Fullbathmain
- 1
- Halfbathmain
- 1
- Fullbathupper
- 2
- Halfbathupper
- 0
- Half Bathrooms
- 1
- Bedroombasement
- 1
- Total Bathrooms
- 5
- Fullbathbasement
- 1
- Halfbathbasement
- 0
- Laundry Features
- Electric Dryer Hookup
- Laundry Room
- Main Level
- Sqftunheatedmain
- 0
- Interior Features
- Breakfast Bar
- Pantry
- Tray Ceiling(s)
- Vaulted Ceiling(s)
- Walk-In Closet(s)
- Mainlevelgarageyn
- 1
- Sqftunheatedlower
- 0
- Sqftunheatedthird
- 0
- Sqftunheatedtotal
- 0
- Sqftunheatedupper
- 0
- Fireplace Features
- Gas Log
- Great Room
- Other - See Remarks
- Sqfttotalpropertyhla
- 5051
- Sqftunheatedbasement
- 0
Dwelling And Structure
- Architectural Style
- Traditional
Square Footage And Levels
- Levels
- Three
- Living Area Units
- Square Feet
- Above Grade Finished Area
- 3577
- Below Grade Finished Area
- 1474
Parking And Garage
- Parking Features
- Attached Garage
- Garage Faces Side
Exterior Features
- Exterior Features
- In-Ground Irrigation
- Outdoor Kitchen
- In Ground Pool
- Construction Materials
- Brick Full
- Patio And Porch Features
- Deck
- Patio
- Screened
Lot And Land
- Fencing
- Fenced
- Lot Size
- 4
- Lot Features
- Cul-De-Sac
- Lot Size Units
- Acres
- Horse Amenities
- Equestrian Facilities
- Riding Trail
- Other Structures
- Shed(s)
Basement And Foundation
- Basement
- Basement
- Exterior Entry
- Interior Entry
Utilities
- Sewer
- Septic Installed
- Water Source
- Well
Financial Information
- Citytaxespaidto
- York
Zoning And Restrictions
- Zoningspecification
- R U D
Listed by Stephen Cooley (803-985-1240) · Stephen Cooley Real Estate Group (803-985-1240)
Location
- Address
- 3647 Venetian Way
- City
- York, SC 29745
- Community
- The Lakes At Derby Downs
Schools
- Elementary
- Hunter Street
- Middle
- York
- High
- York Comprehensive
School assignments may change. Contact the school district to confirm.

Details provided by CANOPYMLS as Distributed by MLS Grid and may not match the public record.
IDX information is provided exclusively for consumers’ personal, non-commercial use only; it may not be used for any purpose other than to identify prospective properties consumers may be interested in purchasing. Data is deemed reliable but is not guaranteed accurate by the MLS GRID. Use of this site may be subject to an end user license agreement.
Based on information submitted to the MLS GRID as of May 2, 2022. All data is obtained from various sources and may not have been verified by broker or MLS GRID. Supplied Open House Information is subject to change without notice. All information should be independently reviewed and verified for accuracy. Properties may or may not be listed by the office/agent presenting the information.
Some IDX listings have been excluded from this website.
Any use by you of search facilities of data on the site, other than by a consumer looking to purchase real estate, is prohibited.
DMCA Notice: Palmetto Park Realty respects the intellectual property rights of others. If you believe that your work has been copied in a way that constitutes copyright infringement, please provide our designated agent with written notice containing the following information: (1) identification of the copyrighted work claimed to have been infringed; (2) identification of the material that is claimed to be infringing; (3) your contact information; (4) a statement that you have a good faith belief that use of the material is not authorized; and (5) a statement that the information in the notification is accurate and you are authorized to act on behalf of the copyright owner.
Please send DMCA notices to: hello@palmettopark.com