736 Three Wood Lane
Woodruff, SC 29388
$152/Sq Ft
Sold
3 bd · 3 ba · 2,408 sqft · $152/sqft
HOA & Association
About This Home
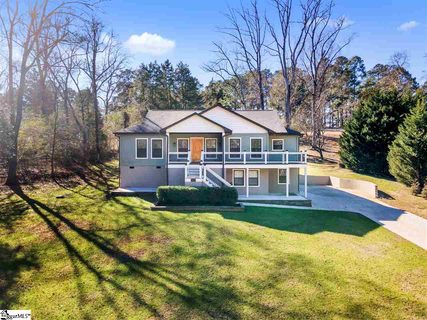
Golf course living awaits you. This is an opportunity to own quality, comfort and privacy. With upgraded features such as Marvin Integrity windows, slate and acacia flooring, quartz and granite counter surfaces this home has all you are looking for.
An outdoor lifestyle is at your fingertips with over 1750 square feet of decks, balconies and porches for your enjoyment. Woodruff SC was recently named the #1 Up and Coming Housing Market in SC by a national Insurify survey. Spartanburg’s District 4 School system is regarded as one of the top in SC and Woodruff High School is a leader annually in standardized testing results.
Seller is offering a $3500 allowance for a fridge and a bathroom glass door.
Property history
-
Jun 27, 2026Went pending $399,000 PendingActive -> Pending
-
Jun 6, 2026Listed for sale $399,000 PendingApr 29, 2021
-
May 19, 2026Status changed to Off Market $435,000 Off MarketActive -> Off Market 3 MLS regions
Show 7 more Show less
-
Apr 25, 2026Price reduced $435,000 ActiveWas $444,900 3 MLS regions
-
Apr 25, 2026Price reduced $435,000 Off MarketWas $444,900
-
Apr 1, 2026Previously listed $435,000 Off Market
-
Feb 25, 2026Price reduced $444,900 ActiveWas $450,000 2 MLS regions
-
Jan 28, 2026Previously listed $435,000 Off Market2 MLS regions
-
Apr 29, 2021Sold $365,000 ClosedListed $370,000 · Feb 5, 2021 82 days on market 3 MLS regions
-
Feb 4, 2021Previously listed $370,000 Closed3 MLS regions
Property Details
Property Overview
- County
- Spartanburg
- Levels
- 1+Basement
- Architectural Style
- Craftsman
Interior Details
- Flooring
- Carpet
- Wood
- Slate
- Appliances
- Dishwasher
- Disposal
- Free-Standing Gas Range
- Self Cleaning Oven
- Convection Oven
- Electric Oven
- Wine Cooler
- Double Oven
- Electric Water Heater
- Laundry Features
- Sink
- 2nd Floor
- Walk-in
- Electric Dryer Hookup
- Stackable Accommodating
- Laundry Room
- Interior Features
- High Ceilings
- Ceiling Fan(s)
- Vaulted Ceiling(s)
- Ceiling Smooth
- Granite Counters
- Open Floorplan
- Soaking Tub
- Walk-In Closet(s)
- Split Floor Plan
- Countertops – Quartz
- Fireplace Features
- Free Standing
- Gas Log
- Ventless
Parking And Garage
- Garage Spaces
- 2
- Parking Features
- Attached
- Paved
- Basement
- Side/Rear Entry
- Workshop in Garage
Exterior Features
- Roof
- Architectural
- Driveway
- Attached
- Paved
- Basement
- Side/Rear Entry
- Workshop in Garage
- Foundation
- Basement
- Patio Porch
- Deck
- Patio
- Porch
- Wrap Around
- Construction
- Hardboard Siding
- Stucco
- Wood Siding
- Exterior Features
- Balcony
Lot And Land
- Lot Features
- 1/2 - Acre
- Sloped
- Few Trees
- Lot Size Acres
- 0.73
Utilities And Systems
- Sewer
- Septic Tank
- Cooling
- Central Air
- Electric
- Heating
- Electric
- Forced Air
- Utilities
- Underground Utilities
- Cable Available
- Water Source
- Public
Tax Information
- Annual Tax
- 1246
Basement
- Basement
- Partially Finished
- Partial
- Walk-Out Access
- Interior Entry
Community
- Community Features
- Other
Listed by Julia Lezcano of Keller Williams Grv Upst
Location
- Address
- 736 Three Wood Lane
- City
- Woodruff, SC 29388
- Community
- Three Pines
- County
- Spartanburg
Schools
- Elementary
- Woodruff
- Middle
- Woodruff
- High
- Woodruff
School assignments may change. Contact the school district to confirm.
The information is being provided by Greater Greenville MLS. Information deemed reliable but not guaranteed. Information is provided for consumers’ personal, non-commercial use, and may not be used for any purpose other than the identification of potential properties for purchase. Copyright 2021 Greater Greenville MLS. All Rights Reserved.