502 W Holloway Drive
Woodruff, SC 29388
$81/Sq Ft
Sold
4 bd · 2.5 ba · 3,092 sqft · $81/sqft
HOA & Association
About This Home
LOCATION! LOCATION! The convenience of being minutes from BMW, I-85, I-26, and more!
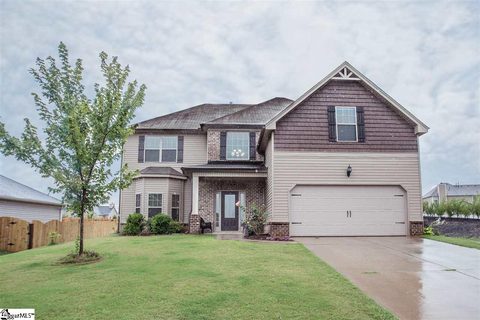
This gorgeous, like-new home boasting over 3,200 square feet features 4 bedrooms, 2 1/2 baths, a 2 car attached garage, formal living room, formal dining room, updated kitchen, spacious den, and more is situated on a highly sought after corner lot in the gated Reidville Crossing community! When you walk in the door you are greeted by the gorgeous 2-story foyer and gleaming hardwood floors. A walk down the hall leads you to the formal living room, formal dining room, gorgeous kitchen featuring granite countertops and stainless steel appliances, a breakfast area, and a spacious den!
From the breakfast area you have access to the 10x18 covered patio! Upstairs you will find the oversized master bedroom and completely updated master bath! In the master bath you will be greeted by ceramic tile that leads to a tile shower with glass door, a garden tub, walk-in closet, double vanity, and more!
Upstairs you will also find 3 additional bedrooms, a large laundry room, and a second full bath featuring a double vanity. Reidville Crossing is a gated community featuring a community pool, lighted sidewalks, and paved access to Tyger River Park. To top it all off, this amazing home is USDA eligible and zoned for the Spartanburg District 5 schools of Reidville Elementary, Berry Shoals Intermediate, Florence Chapel Middle School, and Byrnes High School!!
I-26, Woodruff Road, and more with the quiet of country living!
Property history
-
Aug 26, 2026Price changed $384,500 PendingWas $375,000 2 MLS regions
-
Aug 20, 2026Went pending $375,000 PendingActive -> Pending 2 MLS regions
-
Aug 20, 2026Went pending $384,500 PendingStatus: Pending 2 MLS regions
Show 3 more Show less
-
Aug 14, 2026Listed for sale $375,000 PendingJul 18, 2018 2 MLS regions
-
Jul 18, 2018Sold $250,000 ClosedListed $250,000 · Apr 19, 2018 89 days on market
-
Apr 19, 2018Previously listed $250,000 Closed
Property Details
Property Overview
- County
- Spartanburg
- Levels
- Two
- Architectural Style
- Craftsman
Interior Details
- Flooring
- Carpet
- Ceramic Tile
- Wood
- Vinyl
- Appliances
- Dishwasher
- Free-Standing Gas Range
- Refrigerator
- Microwave
- Gas Water Heater
- Laundry Features
- 2nd Floor
- Electric Dryer Hookup
- Laundry Room
- Interior Features
- 2 Story Foyer
- High Ceilings
- Ceiling Fan(s)
- Vaulted Ceiling(s)
- Ceiling Smooth
- Granite Counters
- Open Floorplan
- Soaking Tub
- Walk-In Closet(s)
- Coffered Ceiling(s)
- Pantry
- Fireplace Features
- Gas Starter
- Wood Burning
Parking And Garage
- Garage Spaces
- 2
- Parking Features
- Attached
- Paved
Exterior Features
- Roof
- Composition
- Driveway
- Attached
- Paved
- Foundation
- Slab
- Patio Porch
- Patio
- Front Porch
- Construction
- Brick Veneer
- Vinyl Siding
Lot And Land
- Lot Features
- 1/2 Acre or Less
- Corner Lot
- Lot Size Acres
- 0.28
Utilities And Systems
- Sewer
- Public Sewer
- Cooling
- Central Air
- Electric
- Heating
- Natural Gas
- Utilities
- Underground Utilities
- Cable Available
- Water Source
- Public
Tax Information
- Annual Tax
- 1366
Community
- Community Features
- Common Areas
- Gated
- Street Lights
- Pool
- Sidewalks
Listed by Rhonda Rogers of Western Upstate Keller William
Location
- Address
- 502 W Holloway Drive
- City
- Woodruff, SC 29388
- Community
- Reidville Crossing
- County
- Spartanburg
Schools
- Elementary
- Reidville
- Middle
- Florence Chapel
- High
- James F. Byrnes
School assignments may change. Contact the school district to confirm.
The information is being provided by Greater Greenville MLS. Information deemed reliable but not guaranteed. Information is provided for consumers’ personal, non-commercial use, and may not be used for any purpose other than the identification of potential properties for purchase. Copyright 2018 Greater Greenville MLS. All Rights Reserved.