237 Southwell Street
Woodruff, SC 29388
$174/Sq Ft
Sold
3 bd · 2 ba · 1,532 sqft · $174/sqft
HOA & Association
- Lawn Service
- Pool
- Street Lights
About This Home
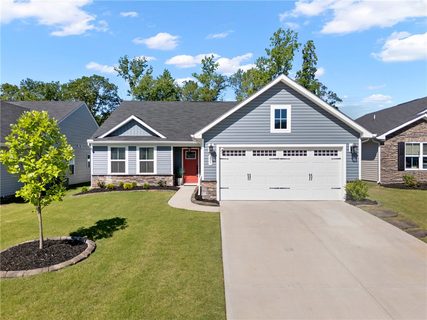
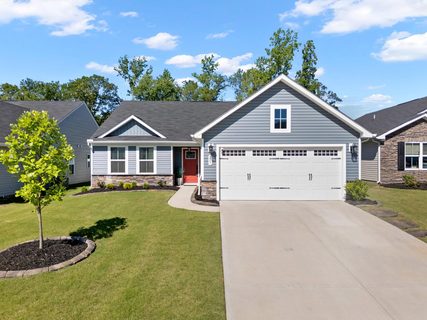
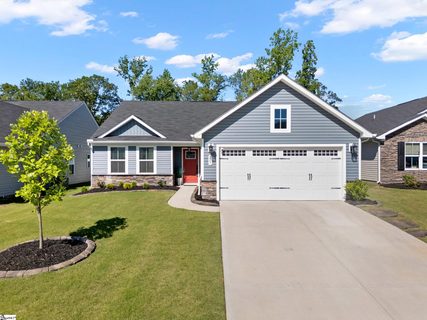
Better than new packed with upgrades! This nearly new Grand Cayman floor plan offers 3 bedrooms, 2 bathrooms and 1,532 square feet of easyone-level living. Enjoy luxury vinyl plank flooring throughout the main living areas, open-concept design perfect for entertaining, and a private fenced backyard backing to greenspace for year-round privacy.
Seller upgrades include custom landscape curbing, an additional backyard water spigot, upgrade garage lighting, electric vehicle plug that's pre-wired with 48 AMPS and a remote-controlled solar shade on the covered back porch. Enjoy low-maintenance living with HOA amenities that include lawn mowing, edging, and mulching, giving you more time to enjoy the community pool, dog park, scenic walking paths, and sidewalks throughout the neighborhood. Located in the heart of the City of Woodruff,you'll love the revitalized downtown, community events, parks, and convenient access to both Greenville and Spartanburg.
Move-in ready with the upgrades already done for you!
Property history
-
Aug 7, 2026Status changed to Off Market $269,990 Off MarketPending -> Off Market
-
Aug 7, 2026Sold $267,000 ClosedListed $269,990 · Jun 19, 2026 49 days on market
-
Aug 7, 2026Sold $267,000 ClosedListed $269,900 · Jun 19, 2026 49 days on market 2 MLS regions
Show 6 more Show less
-
Aug 6, 2026Sold $267,000 ClosedListed $269,900 · Jun 19, 2026 47 days on market 2 MLS regions
-
Aug 6, 2026Sold $267,000 ClosedListed $269,990 · Jun 19, 2026 48 days on market
-
Jul 5, 2026Went pending $269,990 PendingActive -> Pending
-
Jul 5, 2026Went pending $269,900 PendingActive -> Pending 2 MLS regions
-
Jun 19, 2026Previously listed $269,900 Closed2 MLS regions
-
Jun 19, 2026Previously listed $269,990 Closed
Property Details
Property Overview
- County
- Spartanburg
- Levels
- One
- Subdivision
- Waverly Springs
- Approximate Age
- 1-5
- School District
- 4 Sptbg Co
- Architectural Style
- Craftsman
- Ranch
- Main Level Bedrooms
- 3
- Main Level Bathrooms
- 2
Interior Details
- Flooring
- Carpet
- Ceramic Tile
- Luxury Vinyl
- Appliances
- Dishwasher
- Disposal
- Microwave
- Double Oven
- Electric Range
- Range - Smooth Top
- Refrigerator
- Door Features
- Windows - Tilt
- Window Features
- Insulated Windows
- Windows - Tilt
- Laundry Features
- Electric Dryer Hookup
- Sink
- Walk-In
- Washer Hookup
- Total Fireplaces
- 0
- Interior Features
- Ceiling Fan(s)
- Cable Available
- Ceilings-Some 9 Ft +
- Walk-In Closet(s)
- Open Floorplan
- Pantry
- Radon Mitigation System
- Fireplace Features
- Windows - Tilt
Parking And Garage
- Parking Type
- Attached Garage
- Garage Spaces
- 2
- Parking Features
- 2 Car Attached
- Driveway
Exterior Features
- Roof
- Architectural
- Storage
- Garage
- Driveway
- Paved-Concrete
- Roof Year
- 2024
- Exterior Features
- Aluminum/Vinyl Trim
- Windows - Tilt
- Sprinkler System
- Foundation Details
- Slab
- Construction Materials
- Stone
- Vinyl Siding
- Patio And Porch Features
- Porch
- Windows - Tilt
Lot And Land
- Lot Features
- Fenced Yard
- Level
- Sidewalk
- Underground Utilities
- Lot Size Acres
- 0.15
Utilities And Systems
- Sewer
- Public Sewer
- Cooling
- Central Air
- Heating
- Forced Air
- Gas Company
- n/a
- Cooling Fuel
- Electricity
- Heating Fuel
- Electricity
- Water Heater
- Electric
- Water Source
- Public
- Water Company
- Roebuck
- Electric Company
- Laurens
Basement
- Rooms Below Grade
- 0
- Finished Sq Ft Below Grade
- 0
Community
- Community Features
- Pool
- Sidewalks
- Walking Trails
- Dog Park
Pool And Spa
- Pool Features
- Windows - Tilt
Primary Suite
- Features
- Bath - Full
- Double Vanity
- Owner on Main Level
- Shower Only
- Walk-in Closet
New Construction
- Model
- Grand Caymen
- Builder
- Ryan Homes
- Est Completion
- 2024-11-05
Listed by Jennifer Landry of KELLER WILLIAMS GREENVILLE CENTRAL
Location
- Address
- 237 Southwell Street
- City
- Woodruff, SC 29388
- Community
- Waverly Springs
- County
- Spartanburg
Schools
- Elementary
- Woodruff E
- Middle
- Woodruff J
- High
- Woodruff High
School assignments may change. Contact the school district to confirm.
SPMLS information is provided exclusively for consumers’ personal, non-commercial use. It may not be used for any purpose other than to identify prospective properties consumers may be interested in purchasing. The data is deemed reliable but is not guaranteed accurate by the MLS.