112 Royal Drive
Williamston, SC 29697
$199/Sq Ft
Sold
3 bd · 2 ba · 1,560 sqft · $199/sqft
About This Home
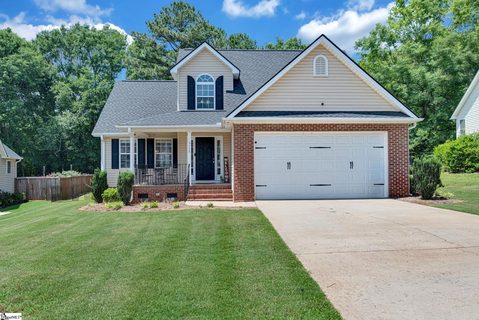
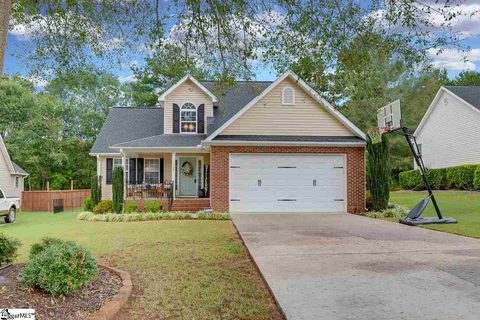
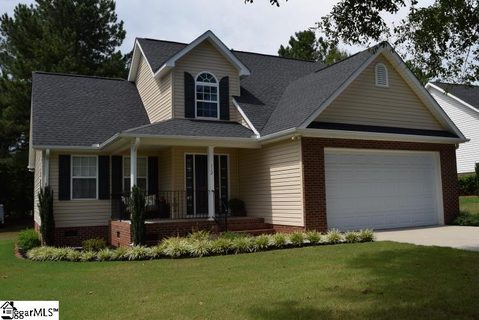
Welcome to this charming 3-bedroom, 2.5-bath home in the desirable Hamilton Hills subdivision of Williamston! Situated on wide, inviting neighborhood streets, this home offers great curb appeal with its classic brick accents and welcoming country-style front porch.
Inside, you’ll find an open floor plan designed for comfortable living and easy entertaining. The dining room features beautiful custom woodwork on the ceiling, adding warmth and character. The spacious kitchen is a standout, complete with custom cabinetry and abundant counter space—perfect for cooking and gathering. Just off the kitchen, enjoy a very large deck overlooking the level, fenced-in backyard, ideal for outdoor living and entertaining.
The primary owner’s suite is conveniently located on the main level and includes a walk-in closet along with a private bath featuring a separate tub and shower. Upstairs, you’ll find two additional bedrooms, a full bath, and a versatile bonus room that can serve as a playroom, office, or flex space.
Major systems have been thoughtfully updated, including a newer roof (2024), downstairs HVAC (2021), upstairs HVAC (2026), and water heater (2025).
Located in Anderson District One schools and just minutes from Hwy 29 and I-85, this home offers an easy commute to both Anderson and Greenville.
This home is move-in ready and waiting for its new owner—schedule your private showing today!
Property history
-
Aug 14, 2026Status changed to Off Market $315,000 Off MarketPending -> Off Market
-
Aug 14, 2026Sold $310,000 ClosedListed $315,000 · Jun 11, 2026 64 days on market 2 MLS regions

-
Aug 13, 2026Sold $310,000 ClosedListed $315,000 · Jun 11, 2026 62 days on market 2 MLS regions
Show 6 more Show less
-
Jun 29, 2026Went pending $315,000 PendingActive -> Pending 2 MLS regions
-
Jun 11, 2026Previously listed $315,000 Closed2 MLS regions
-
Oct 2, 2020Sold $207,000 ClosedListed $199,900 · Aug 26, 2020 36 days on market 2 MLS regions
-
Aug 26, 2020Previously listed $199,900 Closed2 MLS regions
-
Sep 7, 2016Sold $164,900 ClosedListed $164,900 · Jul 20, 2016 48 days on market 2 MLS regions
-
Jul 20, 2016Previously listed $164,900 Closed2 MLS regions
Property Details
Overview
- Age
- 21-30 Years
- Style
- Traditional
- Levels
- Two
Interior Features
- Flooring
- Carpet
- CeramicTile
- Wood
- Appliances
- Dishwasher
- ElectricOven
- ElectricRange
- ElectricWaterHeater
- Disposal
- Microwave
- Refrigerator
- Room Types
- Laundry
- Office
- Total Rooms
- 9
- Interior Features
- TrayCeilings
- CeilingFans
- CathedralCeilings
- DualSinks
- EntranceFoyer
- HighCeilings
- JettedTub
- BathInPrimaryBedroom
- MainLevelPrimary
- PullDownAtticStairs
- SeparateShower
- VaultedCeilings
- WalkInClosets
Parking And Garage
- Garage Spaces
- 2
- Parking Features
- Attached
- Garage
- Driveway
Exterior Features
- Roof
- Architectural
- Shingle
- Foundation
- Crawlspace
- Patio Porch
- Deck
- Construction
- Brick
- VinylSiding
- Exterior Features
- Deck
- Fence
Lot And Land
- Lot Features
- CityLot
- Level
- Subdivision
- Trees
- Lot Size Acres
- 0.31
Systems And Utilities
- Sewer
- PublicSewer
- Cooling
- CentralAir
- Electric
- HeatPump
- Heating
- Central
- Electric
- HeatPump
- Utilities
- ElectricityAvailable
- SewerAvailable
- WaterAvailable
- Water Source
- Public
Tax Information
- Tax Year
- 2025
- Annual Tax
- 2529
- Parcel Number
- 245-26-01-029-000
Listing Information
- Mls Number
- 20302602
Listed by Linda Cook of Coldwell Banker Caine - Anderson
Location
- Address
- 112 Royal Drive
- City
- Williamston, SC 29697
- Community
- Hamilton Hills
Schools
- Elementary
- Palmetto Elem
- Middle
- Palmetto Middle
- High
- Palmetto High
School assignments may change. Contact the school district to confirm.
This information is deemed reliable, but not guaranteed. Neither, the Western Upstate Association of REALTORS®, Inc. or Western Upstate Multiple Listing Service of South Carolina Inc., nor the listing broker, nor their agents or subagents are responsible for the accuracy of the information. The buyer is responsible for verifying all information. This information is provided by the Western Upstate Association of REALTORS®, Inc. and Western Upstate Multiple Listing Service of South Carolina, Inc. for use by its members and is not intended for the use for any other purpose. Information is provided for consumers’ personal, non-commercial use, and may not be used for any purpose other than the identification of potential properties for purchase. The data relating to real estate for sale on this Web site comes in part from the Broker Reciprocity Program of the Western Upstate Association of REALTORS®, Inc. and the Western Upstate Multiple Listing Service, Inc.