204 Cheyenne Drive
Westminster, SC 29693
Est. $2,725/mo — See my rate
$144/Sq Ft
3 bd · 3 ba · 3,286 sqft · $144/sqft
Waterfront
HOA & Association
- CommonAreas
- Pools
About This Home
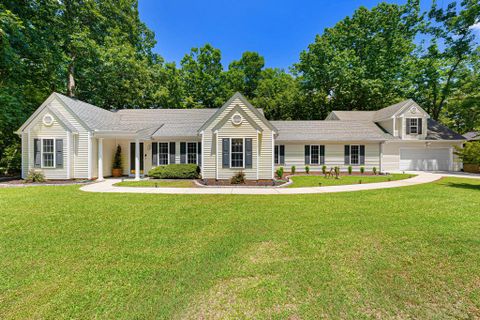
Welcome to this spacious and beautifully updated home, perfectly situated on a half-acre lot in the gated golf and lake community of Chickasaw Point. Offering three bedrooms with two additional, three full baths, two car garage, and a flexible floor plan, this home is ideal for multi-generational living, extended family, guests, a private home office, or anyone seeking flexible living space. From the moment you step inside, you'll appreciate the abundance of natural light that fills the open living and dining areas.
Fresh interior paint, luxury vinyl plank flooring, new carpet in the bedrooms, recessed lighting throughout the main living areas, and numerous recent updates create a warm and inviting space that's truly move-in ready. The split-bedroom design offers a private primary suite featuring walk-in closets, a jetted soaking tub, double vanity, and a separate walk-in shower. Two additional bedrooms and a full bath are thoughtfully located on the opposite side of the home.
The enclosed sunroom is a wonderful place to enjoy your morning coffee, read a book, or simply relax while overlooking the private backyard. Step outside to the patio and wrought-iron fenced yard, perfect for entertaining, grilling, gardening, or simply enjoying the peaceful surroundings. A 12' x 9' storage shed provides plenty of room for gardening tools, hobbies, or additional storage.
Back inside, the kitchen features beautiful quartz countertops, abundant cabinetry, a pantry, and a cozy breakfast nook that makes mornings just a little more enjoyable. Just beyond the kitchen is a spacious den or recreation room that easily becomes the heart of the home—perfect for family gatherings, movie nights, game days, or entertaining friends. One of the home's most unique features is the separate living area with its own private entrance.
Ideal for an in-law suite or multi-generational living, this versatile space includes a comfortable living room, an upstairs dining area with a functional kitchenette, two spacious bedrooms, and a full bath, offering a level of privacy and flexibility that's hard to find. Other improvements include , new landscaping a new HVAC system for the main home (2024) and a new water heater with expansion tank (2025). Located in the sought-after Chickasaw Point community, residents enjoy an exceptional lifestyle with an 18-hole golf course, Lake Hartwell access, marina, boat launch, Olympic-size swimming pool, tennis and pickleball courts, walking trails, community beach with pavilion, dog park, and The Overlook Restaurant and Event Center—all nestled in the beautiful foothills of South Carolina.
Property Details
Overview
- Age
- 21-30 Years
- Style
- Ranch
- Levels
- OneAndOneHalf
- Security
- GatedWithGuard
- GatedCommunity
- SmokeDetectors
Interior Features
- Flooring
- Carpet
- LuxuryVinyl
- LuxuryVinylTile
- Tile
- Appliances
- Dryer
- Dishwasher
- ElectricOven
- ElectricRange
- ElectricWaterHeater
- Microwave
- Refrigerator
- Washer
- Room Types
- BreakfastRoomNook
- BonusRoom
- Laundry
- Sunroom
- Total Rooms
- 13
- Interior Features
- CeilingFans
- JettedTub
- PullDownAtticStairs
- QuartzCounters
- WalkInClosets
- WalkInShower
- BreakfastArea
Parking And Garage
- Garage Spaces
- 2
- Parking Features
- Attached
- Garage
- Driveway
- GarageDoorOpener
Exterior Features
- Roof
- Composition
- Shingle
- Foundation
- Slab
- Patio Porch
- Deck
- Patio
- Construction
- VinylSiding
- Exterior Features
- Deck
- Fence
- Patio
- StormWindowsDoors
Lot And Land
- Lot Features
- OutsideCityLimits
- Subdivision
- InteriorLot
- Lot Size Acres
- 0.5
Systems And Utilities
- Sewer
- PrivateSewer
- Cooling
- CentralAir
- Electric
- HeatPump
- Heating
- Central
- Electric
- HeatPump
- Utilities
- ElectricityAvailable
- WaterAvailable
- Water Source
- Public
Tax Information
- Parcel Number
- 323-09-05-052
Community And Hoa
- Hoa Includes
- CommonAreas
- Pools
- Hoa Fee Frequency
- Annually
- Community Features
- BoatFacilities
- CommonGroundsArea
- Clubhouse
- Dock
- Golf
- Gated
- Playground
- Pickleball
- Pool
- StorageFacilities
- TennisCourts
- TrailsPaths
- WaterAccess
- Lake
Listing Information
- Mls Number
- 20303236
Listed by Linda Farkas Fey of Clardy Real Estate
Location
- Address
- 204 Cheyenne Drive
- City
- Westminster, SC 29693
- Community
- Chickasaw Point
Schools
- Elementary
- Fair-Oak Elem
- Middle
- West Oak Middle
- High
- West Oak High
School assignments may change. Contact the school district to confirm.
This information is deemed reliable, but not guaranteed. Neither, the Western Upstate Association of REALTORS®, Inc. or Western Upstate Multiple Listing Service of South Carolina Inc., nor the listing broker, nor their agents or subagents are responsible for the accuracy of the information. The buyer is responsible for verifying all information. This information is provided by the Western Upstate Association of REALTORS®, Inc. and Western Upstate Multiple Listing Service of South Carolina, Inc. for use by its members and is not intended for the use for any other purpose. Information is provided for consumers’ personal, non-commercial use, and may not be used for any purpose other than the identification of potential properties for purchase. The data relating to real estate for sale on this Web site comes in part from the Broker Reciprocity Program of the Western Upstate Association of REALTORS®, Inc. and the Western Upstate Multiple Listing Service, Inc.
Free account needed — create one to continue viewing homes.
Members see everything — free👋 Still browsing Chickasaw Point?
See everything on 204 Cheyenne Drive
Full photos, price history, and every active & pending home in Chickasaw Point with a free account.
 1 / 49
- ✓ Full price & tax history for this home
- ✓ Every active & pending Chickasaw Point listing
- ✓ Price-drop & new-listing alerts — you control them
Palmetto Park Realty Team
 $895K
$895K $799K
$799K $775K
$775K $675K
$675K $550K
$550K $520K
$520KCheck your messages
Enter your 6-digit code
We sent a code to .
You're in — want text alerts too?
Verify your number and we'll text you price drops and new Chickasaw Point listings. 1–2 texts a month, stop anytime.
You're in
Enjoy full access to 204 Cheyenne Drive and every home on Palmetto Park.