105 Spoon Court
Westminster, SC 29693
$120/Sq Ft
Sold
2 bd · 2 ba · 1,831 sqft · $120/sqft
HOA & Association
- Pools
- StreetLights
- Security
About This Home
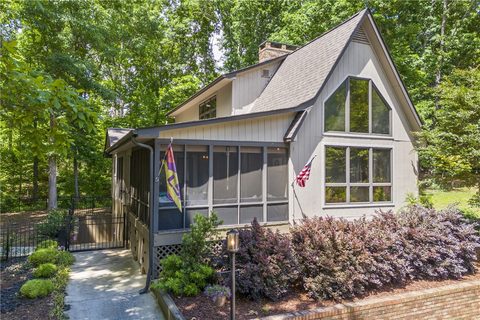
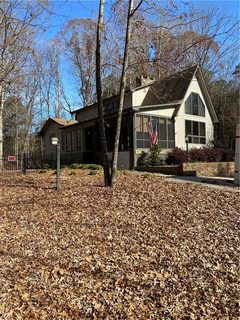
A remarkable beauty located in Chickasaw Point with a the mountain chalet feel. Relax and unwind in your enclosed screened in porch overlooking your private wooded lot with sunset views. Enjoy watching TV in the family room crowned by floor to ceiling windows, pacific cedar vaulted ceilings, and a cozy brick fireplace with gas logs.
The main level offers oak hardwoods throughout-stained in a lovely walnut finish and crown molding tops things off. The main floor master has ample his/her closets and a walk out French door to the deck. The bath provides double vanities with quartz countertops, and a large walk in shower by Bath Fitters.
The cook will delight in this well designed kitchen with an array of cabinets, plus glass inserts in cabinets to show off china, tile backsplash, a farmhouse sink, and a Paula Dean stainless steel top center island. You will find a very useful pantry in the kitchen- quite enough room for all the snacks. The no finger print appliances also stay with this home.
The laundry room is convenient placed just off of the kitchen and has storage shelving. The entertaining dining/breakfast room is surrounded by floor to ceiling windows allowing you to enjoy the outside from in. A great use of space is the office area on the main level that leads to the outside deck by way of a French door.
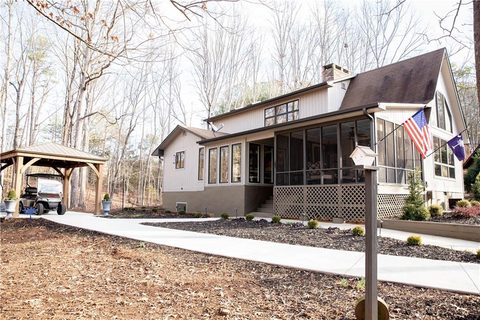
Up the stairs into the guest suite, you will find that this oversized bedroom has enough room for another office space, closet space and a private bathroom with walk in shower. The basement can be accessed outside but has a concrete floor and would make a great workshop area or additional storage. A covered Pavilion stays with this home.
The current owners use it to park their golf cart. No need to worry about cleaning gutters- gutter guards have been installed.
Property history
-
Nov 7, 2026Status changed to Off Market $392,000 Off MarketActive -> Off Market 3 MLS regions
-
Nov 7, 2026Listed for sale $392,000 ActiveMar 20, 2019 2 MLS regions
-
Oct 29, 2026Previously listed $392,000 Off Market
Show 13 more Show less
-
Oct 16, 2026Price reduced $392,000 ActiveWas $399,500 2 MLS regions
-
Oct 16, 2026Price reduced $392,000 Off MarketWas $399,500
-
Jun 11, 2026Price reduced $399,500 ActiveWas $409,500 2 MLS regions
-
Apr 21, 2026Previously listed $392,000 Off Market2 MLS regions
-
Jun 10, 2024Sold $363,500 ClosedListed $367,500 · May 15, 2024 26 days on market
-
May 15, 2024Previously listed $367,500 Closed
-
Jan 13, 2022Sold $290,000 ClosedListed $287,100 · Dec 3, 2021 41 days on market
-
Dec 3, 2021Previously listed $287,100 Closed
-
May 13, 2020Sold $232,000 ClosedListed $239,500 · Mar 13, 2020 61 days on market

-
Mar 22, 2020Price reduced $239,500 ClosedWas $239,900
-
Mar 13, 2020Previously listed $239,500 Closed
-
Mar 20, 2019Sold $220,000 ClosedListed $234,900 · Feb 5, 2019 43 days on market
-
Feb 5, 2019Previously listed $234,900 Closed


Property Details
Overview
- Age
- 31-50 Years
- Style
- Craftsman
- Levels
- Two
- Security
- GatedWithGuard
- GatedCommunity
Interior Features
- Flooring
- CeramicTile
- Hardwood
- Laminate
- Appliances
- Dishwasher
- ElectricOven
- ElectricRange
- Microwave
- Refrigerator
- Room Types
- DiningRoom
- Laundry
- Office
- Interior Features
- CeilingFans
- CathedralCeilings
- DualSinks
- FrenchDoorsAtriumDoors
- Fireplace
- MainLevelPrimary
- SmoothCeilings
- ShowerOnly
- SolidSurfaceCounters
- Skylights
- WalkInShower
- Workshop
Parking And Garage
- Parking Features
- CircularDriveway
Exterior Features
- Roof
- Composition
- Shingle
- Foundation
- Basement
- Patio Porch
- Deck
- Porch
- Screened
- Construction
- WoodSiding
- Exterior Features
- Deck
- LandscapeLights
Lot And Land
- Lot Features
- HardwoodTrees
- Level
- OutsideCityLimits
- Subdivision
- Trees
- Wooded
- Lot Size Acres
- 0.48
Systems And Utilities
- Sewer
- PrivateSewer
- Cooling
- HeatPump
- Heating
- HeatPump
- Water Source
- Private
Tax Information
- Parcel Number
- 323-02-01-056
Community And Hoa
- Hoa Fee
- 2010
- Hoa Includes
- Pools
- StreetLights
- Security
- Hoa Fee Frequency
- Annually
- Community Features
- BoatFacilities
- CommonGroundsArea
- Clubhouse
- Dock
- Golf
- Gated
- Playground
- Pool
- StorageFacilities
- TennisCourts
- WaterAccess
Listing Information
- Mls Number
- 20213172
Listed by Shane Clardy of Clardy Real Estate
Location
- Address
- 105 Spoon Court
- City
- Westminster, SC 29693
- Community
- Chickasaw Point
- County
- Oconee
Schools
- Elementary
- Fair-Oak Elem
- Middle
- West Oak Middle
- High
- West Oak High
School assignments may change. Contact the school district to confirm.
This information is deemed reliable, but not guaranteed. Neither, the Western Upstate Association of REALTORS®, Inc. or Western Upstate Multiple Listing Service of South Carolina Inc., nor the listing broker, nor their agents or subagents are responsible for the accuracy of the information. The buyer is responsible for verifying all information. This information is provided by the Western Upstate Association of REALTORS®, Inc. and Western Upstate Multiple Listing Service of South Carolina, Inc. for use by its members and is not intended for the use for any other purpose. Information is provided for consumers’ personal, non-commercial use, and may not be used for any purpose other than the identification of potential properties for purchase. The data relating to real estate for sale on this Web site comes in part from the Broker Reciprocity Program of the Western Upstate Association of REALTORS®, Inc. and the Western Upstate Multiple Listing Service, Inc.