915 Reflection Trail
West Union, SC 29696
$602/Sq Ft
Sold
5 bd · 4.5 ba · 4,316 sqft · $602/sqft
Waterfront
HOA & Association
- Street Lights
About This Home
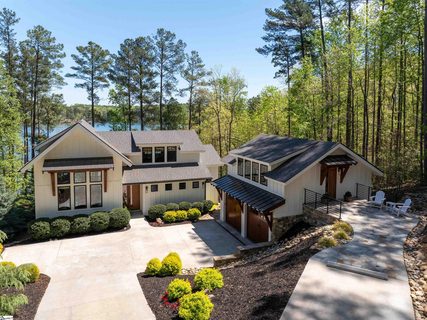
When looking for the extraordinary, look no further than 915 Reflection Trail on Lake Keowee. This property is truly beyond words. An unparalleled combination of exquisite design and refined architectural elements draw you in to this one of a kind Lake Keowee waterfront retreat.
Featuring four bedrooms under roof, with a fifth independent ensuite apartment located over the garage, this property offers independent space for each member of the family without the immense upkeep or update of it's competitors. The waterfront of this property features a rare gentle slope that extends from the paver patio to it's private covered slip dock. Deep water accommodates watercraft of all design and the secluded feel of the open water bay makes this unique setting truly special.
With mountain-modern craftsman appeal and beautifully manicured landscaping, this custom lake home makes a striking first impression. Crisp board-and-batten siding, warm wood accents, expansive windows offering long water views of Lake Keowee, all work together harmoniously for a living space that connects with its surroundings. Step inside, where vaulted ceilings and a striking floating staircase make an immediate statement.
A wall of oversized windows line the back of the main living and dining areas to create a stunning natural backdrop while filling the space with natural light. The chef’s kitchen carries the same contemporary design with stacked custom cabinetry, a statement wood vent hood over the gas cooktop, and a large waterfall island, all coming together beneath matching oversized windows. From the kitchen, the dining area unfolds seamlessly into the main gathering space.
A stunning stone fireplace incorporates a natural, rugged material for texture, inviting warmth, and a natural anchor to the space. The primary suite expands the elevated lifestyle with generous proportion, serene lake views, and access to the lakeside deck. Enjoy a private courtyard style area of the porch for morning coffee or an afternoon read.
The ensuite bath delivers a spa experience with dual vanities, a freestanding soaking tub, a generous sized walk-in shower, and a beautifully designed custom closet that feels every bit as luxurious as the suite itself. The main level is thoughtfully finished with a beautifully designed half bath and a well-appointed laundry room featuring custom cabinetry with generous storage and functionality. The upper-level loft creates an ideal flex space.
It is open to the floating staircase below and served by its own full bath. Suited for guests as a second primary ensuite, or as a private office, the upstairs carries the same warm, custom character felt throughout the home. The terrace level expands the living experience with an inviting den or recreation room, where atrium doors open seamlessly to the backyard and create an effortless connection to the outdoor entertaining spaces.
From here, a covered porch, firepit gathering area, and even an outdoor shower turn the lower level into a true extension of this property's lake lifestyle. Two additional terrace-level bedrooms and a finished full third bath create a private guest level, giving family and visitors their own comfortable retreat with effortless access to the covered porch and backyard spaces. Beyond the detached two-car garage, a beautifully finished apartment above adds incredible flexibility for guests, extended stays, or overflow.
Curated with its own bedroom, designer bath with a tiled shower, dining area, and a well-appointed kitchen. Don't miss the ultimate guest retreat in this added space that can also be used as an income producing Airbnb. Thoughtful design, timeless craftsmanship, and exceptional spaces come together to create a home as beautiful as its setting.
Lake Keowee living at it's finest!
Property history
-
Sep 29, 2026Previously listed $2,650,000 Closed
-
Sep 28, 2026Sold $2,600,000 ClosedListed $2,650,000 · Sep 29, 2026 2 MLS regions
-
Aug 16, 2026Went pending $2,650,000 PendingActive -> Pending
Show 3 more Show less
-
Aug 14, 2026Price reduced $2,650,000 ActiveWas $2,950,000
-
Aug 14, 2026Price reduced $2,650,000 ClosedWas $2,950,000
-
Apr 14, 2026Previously listed $2,650,000 Closed
Property Details
Property Overview
- County
- Oconee
- Levels
- Two
- Architectural Style
- Contemporary
- Other
- Craftsman
Interior Details
- Flooring
- Ceramic Tile
- Wood
- Marble
- Appliances
- Gas Cooktop
- Dishwasher
- Disposal
- Dryer
- Oven
- Refrigerator
- Washer
- Wine Cooler
- Microwave
- Electric Water Heater
- Laundry Features
- Sink
- 1st Floor
- Walk-in
- Electric Dryer Hookup
- Washer Hookup
- Laundry Room
- Interior Features
- High Ceilings
- Ceiling Fan(s)
- Vaulted Ceiling(s)
- Ceiling Smooth
- Granite Counters
- Soaking Tub
- Walk-In Closet(s)
- Wet Bar
- Countertops-Other
- Fireplace Features
- Gas Log
Parking And Garage
- Garage Spaces
- 2
- Parking Features
- Detached
- Concrete
- Other
- Driveway
Exterior Features
- Roof
- Architectural
- Driveway
- Detached
- Concrete
- Other
- Driveway
- Foundation
- Basement
- Patio Porch
- Deck
- Patio
- Front Porch
- Porch
- Construction
- Concrete
- Wood Siding
- Exterior Features
- Under Ground Irrigation
- Other
- Dock
Lot And Land
- Lot Features
- 1/2 - Acre
- Corner Lot
- Sloped
- Other
- Lot Size Acres
- 0.76
Utilities And Systems
- Sewer
- Septic Tank
- Cooling
- Electric
- Heating
- Electric
- Utilities
- Underground Utilities
- Water Source
- Public
Tax Information
- Annual Tax
- 2685.44
Basement
- Basement
- Full
- Walk-Out Access
Community
- Community Features
- Common Areas
- Boat Ramp
Primary Suite
- Features
- Double Sink
- Full Bath
- Primary on Main Lvl
- Shower-Separate
- Tub-Garden
- Tub-Separate
- Tub-Jetted
- Walk-in Closet
- Other/See Remarks
Listed by Melanie Fink of Howard Hanna Allen Tate - Mela
Location
- Address
- 915 Reflection Trail
- City
- West Union, SC 29696
- Community
- Peninsula Pointe North
- County
- Oconee
Schools
- Elementary
- Walhalla
- Middle
- Walhalla
- High
- Walhalla
School assignments may change. Contact the school district to confirm.
The information is being provided by Greater Greenville MLS. Information deemed reliable but not guaranteed. Information is provided for consumers’ personal, non-commercial use, and may not be used for any purpose other than the identification of potential properties for purchase. Copyright 2026 Greater Greenville MLS. All Rights Reserved.