129 Tyler Lane
West Union, SC 29696
$138/Sq Ft
Sold
3 bd · 3 ba · 3,560 sqft · $138/sqft
About This Home
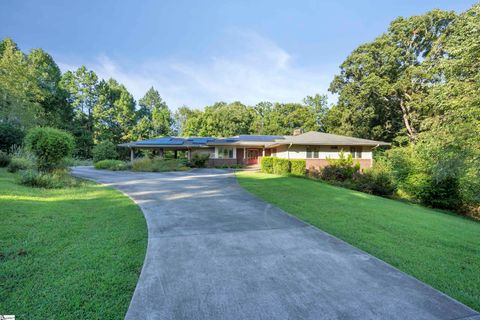
Built in 2007 the sole owner was inspired by Frank Lloyd Wright and created this inviting, transitional architecture, ranch home. The drive up Tyler Lane prepares you for something special as you approach the lovely home with pristine, purposeful landscaping. Move-in ready, the home boasts gleaming hardwoods throughout, excluding bathrooms, and has a grand open floorplan with wood burning fireplace.
The kitchen has coordinating cabinetry and granite countertops which blends with the motif of the home and overlooks the breakfast, dining, and great room areas. The three-car carport is even lovely with its brick base and pillars and blends into the architecture seamlessly. The bedrooms are an ample size with the master being 14’ x 18’.
In keeping with the home, a wide wood-tread stairwell leads you to the unfinished basement with full finished bathroom. The walls are insulated; there is electric, and the only remaining finish work is sheetrock and staining the concrete floors or installing the floor covering of your choice. Behind the home is the remaining acreage with fun hiking trails.
Of course, the use of the acreage is left to your imagination. Solar panels are already in place for your monthly utility savings. Don’t miss out on this serene, comfortable, hidden gem!
Property history
-
Jul 5, 2026Price reduced $639,000 ActiveWas $650,000 2 MLS regions
-
Jun 5, 2026Price reduced $650,000 ActiveWas $675,000
-
Jun 3, 2026Price reduced $650,000 ActiveWas $675,000
-
Mar 30, 2026Price reduced $675,000 ActiveWas $695,000 2 MLS regions
-
Mar 11, 2026Listed for sale $639,000 Active138 days on market 2 MLS regions
-
Nov 15, 2021Sold $490,000 ClosedListed $500,000 · Sep 13, 2021 62 days on market 2 MLS regions
-
Sep 13, 2021Previously listed $500,000 Closed2 MLS regions
Property Details
Property Overview
- County
- Oconee
- Levels
- 1+Basement
- Architectural Style
- Contemporary
- Traditional
- European
Interior Details
- Flooring
- Wood
- Vinyl
- Appliances
- Dishwasher
- Microwave
- Refrigerator
- Electric Cooktop
- Electric Oven
- Electric Water Heater
- Laundry Features
- 1st Floor
- Walk-in
- Electric Dryer Hookup
- Laundry Room
- Interior Features
- Ceiling Fan(s)
- Vaulted Ceiling(s)
- Ceiling Smooth
- Granite Counters
- Open Floorplan
- Split Floor Plan
- Pantry
- Fireplace Features
- Wood Burning
Parking And Garage
- Garage Spaces
- 3
- Parking Features
- Attached Carport
- Parking Pad
- Paved
- Carport
Exterior Features
- Roof
- Architectural
- Driveway
- Attached Carport
- Parking Pad
- Paved
- Carport
- Foundation
- Basement
- Patio Porch
- Deck
- Front Porch
- Construction
- Brick Veneer
Lot And Land
- Lot Features
- 5 - 10 Acres
- Cul-De-Sac
- Sloped
- Few Trees
- Lot Size Acres
- 5.28
Utilities And Systems
- Sewer
- Septic Tank
- Cooling
- Central Air
- Electric
- Heating
- Electric
- Forced Air
- Water Source
- Public
Tax Information
- Annual Tax
- 1202.4
Basement
- Basement
- Partially Finished
- Partial
- Walk-Out Access
- Bath/Stubbed
Listed by Kathy A Harris of Coldwell Banker Caine/Williams
Location
- Address
- 129 Tyler Lane
- City
- West Union, SC 29696
- County
- Oconee
Schools
- Elementary
- Walhalla
- Middle
- Walhalla
- High
- Walhalla
School assignments may change. Contact the school district to confirm.
The information is being provided by Greater Greenville MLS. Information deemed reliable but not guaranteed. Information is provided for consumers’ personal, non-commercial use, and may not be used for any purpose other than the identification of potential properties for purchase. Copyright 2021 Greater Greenville MLS. All Rights Reserved.
Free account needed — create one to continue viewing homes.
Members see everything — free👋 Still browsing this community?
See everything on 129 Tyler Lane
Full photos, price history, and every active & pending home in this community with a free account.
1 / 30- ✓ Full price & tax history for this home
- ✓ Every active & pending this community listing
- ✓ Price-drop & new-listing alerts — you control them
Palmetto Park Realty Team
Check your messages
Enter your 6-digit code
We sent a code to .
You're in — want text alerts too?
Verify your number and we'll text you price drops and new this community listings. 1–2 texts a month, stop anytime.
You're in
Enjoy full access to 129 Tyler Lane and every home on Palmetto Park.