672 Gilgal Lane Lot 31
Wellford, SC 29385
$152/Sq Ft
Sold
5 bd · 3 ba · 2,225 sqft · $152/sqft
HOA & Association
- Street Lights
- Other/See Remarks
About This Home
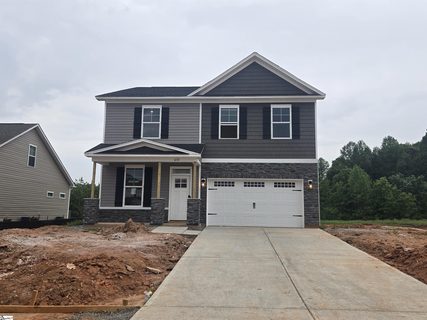
Bentcreek II 5-Bedroom, 3-Bath Home With Open Concept & Loft Welcome to this beautifully designed Bentcreek II floor plan, offering 2,225 sq ft of spacious and modern living space with bright interiors, thoughtful design, and functional layout ideal for everyday living and entertaining. This move-in ready single-family home features quality craftsmanship and an open-concept floor plan that flows effortlessly from room to room. The main level presents a bright living room with ample natural light, an open dining space, and a well-appointed kitchen with a large center island — perfect for family meals and gatherings.
An office/flex room offers flexibility for a home office, study, or formal living area, while additional windows enhance the light-filled interior and stylish design. Upstairs, enjoy a spacious loft area that adds versatile living space for a game room, media room, or lounge. The primary suite is a true private retreat, featuring a vaulted ceiling, an oversized walk-in closet, and ensuite bathroom with dual vanities, a separate shower, and garden tub — all finished with neutral tones and modern fixtures.
Three additional well-proportioned bedrooms and two full bathrooms provide comfortable living space for family, guests, or flexible use. Additional highlights include a two-car attached garage, ample storage throughout, and open spaces that support comfortable, everyday living. With its neutral finishes, functional layout, and move-in ready condition, this home offers a perfect blend of style and practicality.
Don’t miss the chance to make this stunning home your own — schedule your private tour today!
Property history
-
Aug 26, 2026Sold $338,000 ClosedListed $339,900 · May 8, 2026 109 days on market
-
Aug 21, 2026Sold $338,000 ClosedListed $339,900 · May 8, 2026 104 days on market
-
Jun 20, 2026Went pending $339,900 PendingActive -> Pending
Show 5 more Show less
-
Jun 5, 2026Price reduced $339,900 ActiveWas $342,900
-
May 16, 2026Price reduced $342,900 ActiveWas $352,631
-
May 8, 2026Previously listed $339,900 Closed
-
May 6, 2026Status changed to Off Market $352,631 Off MarketActive -> Off Market
-
Mar 16, 2026Listed for sale $352,631 Off MarketAug 21, 2026
Property Details
Property Overview
- County
- Spartanburg
- Levels
- Two
- Architectural Style
- Traditional
Interior Details
- Flooring
- Carpet
- Luxury Vinyl
- Appliances
- Dishwasher
- Disposal
- Range
- Microwave
- Gas Water Heater
- Tankless Water Heater
- Laundry Features
- 2nd Floor
- Interior Features
- Ceiling Fan(s)
- Vaulted Ceiling(s)
- Granite Counters
- Walk-In Closet(s)
- Pantry
- Fireplace Features
- Gas Log
Parking And Garage
- Garage Spaces
- 2
- Parking Features
- Attached
- Paved
- Garage Door Opener
Exterior Features
- Roof
- Architectural
- Driveway
- Attached
- Paved
- Garage Door Opener
- Foundation
- Slab
- Patio Porch
- Patio
- Front Porch
- Construction
- Stone
- Vinyl Siding
- Exterior Features
- Under Ground Irrigation
Lot And Land
- Lot Features
- 1/2 Acre or Less
- Sprklr In Grnd-Partial Yd
- Lot Size Acres
- 0.18
Utilities And Systems
- Sewer
- Public Sewer
- Cooling
- Central Air
- Electric
- Heating
- Natural Gas
- Water Source
- Public
Tax Information
- Annual Tax
- 0
Community
- Community Features
- Common Areas
- Street Lights
- Pool
- Sidewalks
Primary Suite
- Features
- Double Sink
- Full Bath
- Primary on 2nd Lvl
- Shower-Separate
- Tub-Separate
- Walk-in Closet
Listed by Noah Binsfield of SM South Carolina Brokerage, L
Location
- Address
- 672 Gilgal Lane Lot 31
- City
- Wellford, SC 29385
- Community
- Shiloh Trail
- County
- Spartanburg
Schools
- Elementary
- Lyman
- Middle
- Beech Springs
- High
- James F. Byrnes
School assignments may change. Contact the school district to confirm.
The information is being provided by Greater Greenville MLS. Information deemed reliable but not guaranteed. Information is provided for consumers’ personal, non-commercial use, and may not be used for any purpose other than the identification of potential properties for purchase. Copyright 2026 Greater Greenville MLS. All Rights Reserved.