4016 Ancestry Circle
Weddington, NC 28104
$154/Sq Ft
Sold
3 bd · 5 ba · 5,752 sqft · $154/sqft
HOA & Association
About This Home
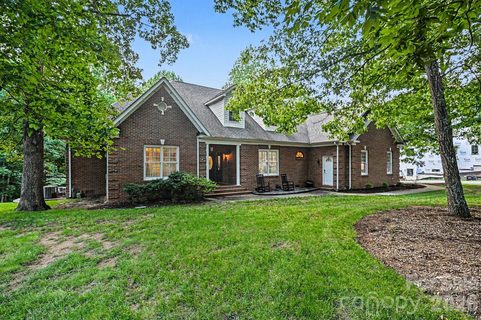
YOUR NEXT DREAM HOME AWAITS! Enjoy quiet, relaxing estate living in the tranquil Weddington Heritage neighborhood. This large home boasts beautiful custom features such as gorgeous hardwoods, wainscoting, crown molding and many others.
Current owners comfortably use the home as a 6 bedroom home with 2 large primary suites, but current Septic Permit is for 3 bedrooms. The cozy Carolina room on the back is the perfect space to unwind and observe nature in the lush backyard. A huge walk-out basement with 12' ceilings is plumbed in and ready to become your game room, workshop or additional living quarters for multi generational living.
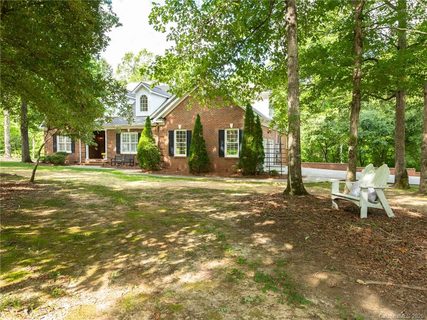
Though the home is currently permitted as 3 bedrooms (per septic permit) you will find additional bedrooms both downstairs and upstairs, several "bonus rooms" throughout the house, tons of storage and two laundry rooms - one on each the main and upper floors. Situated on over 2 wooded acres, privacy abounds around this home. The home was built with steel joists, beams and poured in place concrete to give the entire home a secure and firm feel.
All three levels have independent HVAC units which were installed between 2019 and 2021. The roof was replaced in 2020. *Recent price improvement is to allow room in your budget for carpet replacement and any other updates or upgrades desired to make the home your own!
*
Property history
-
Sep 10, 2026Sold $925,000 ClosedListed $925,000 · Jun 12, 2026 90 days on market
-
Sep 9, 2026Sold $885,000 ClosedListed $925,000 · Jun 12, 2026 89 days on market
-
Jul 3, 2026Went pending $925,000 PendingActive -> Pending
Show 6 more Show less
-
Jun 23, 2026Price reduced $925,000 ActiveWas $999,000
-
Jun 23, 2026Price reduced $925,000 ClosedWas $999,000
-
Jun 12, 2026Listed for sale $999,000 ActiveSep 9, 2026
-
Jun 12, 2026Previously listed $925,000 Closed
-
Aug 12, 2020Sold $599,000 ClosedListed $599,000 · Jul 8, 2020 35 days on market
-
Jul 8, 2020Previously listed $599,000 Closed
Property Details
Interior Details
- Heating
- Heat Pump
- Natural Gas
- Flooring
- Carpet
- Tile
- Wood
- Room Count
- 7
- Garage Sq Ft
- 593
- Half Bathrooms
- 1
- Total Bathrooms
- 6
- Window Features
- Insulated Window(s)
- Laundry Features
- Inside
- Main Level
- Main Level Sq Ft
- 3131
- Main Level Garage
- Yes
- Security Features
- Security System
- Upper Level Sq Ft
- 1593
- Fireplace Features
- Gas Log
- Main Level Bedrooms
- 2
- Upper Level Bedrooms
- 1
- Main Level Full Baths
- 3
- Main Level Half Baths
- 1
- Upper Level Full Baths
- 2
- Upper Level Half Baths
- 0
Dwelling And Structure
- Construction Type
- Site Built
- Architectural Style
- Traditional
Square Footage And Levels
- Levels
- Two
- Above Grade Finished Area
- 4724
- Below Grade Finished Area
- 1028
Parking And Garage
- Parking Features
- Driveway
- Attached Garage
Exterior Features
- Roof
- Architectural Shingle
- Construction Materials
- Brick Full
Lot And Land
- Lot Features
- Creek Front
- Level
- Wooded
- Lot Size Acres
- 2.03
- Lot Size Units
- Acres
Basement And Foundation
- Basement
- Exterior Entry
- Partially Finished
- Storage Space
- Walk-Out Access
- Foundation Details
- Basement
Utilities
- Sewer
- Septic Installed
- Utilities
- Electricity Connected
- Natural Gas
- Water Source
- County Water
Financial Information
- Hoa Dues
- Mandatory
- City Taxes Paid To
- Matthews
Zoning And Restrictions
- Zoning
- A M6
- Subject To Ccrs
- Yes
Listed by Lee Northcutt (704-651-8079) · Keller Williams South Park (704-602-0400)
Location
- Address
- 4016 Ancestry Circle
- City
- Weddington, NC 28104
- Community
- Weddington Heritage
Schools
- Elementary
- Antioch
- Middle
- Weddington
- High
- Weddington
School assignments may change. Contact the school district to confirm.

Details provided by CANOPYMLS as Distributed by MLS Grid and may not match the public record.
IDX information is provided exclusively for consumers’ personal, non-commercial use only; it may not be used for any purpose other than to identify prospective properties consumers may be interested in purchasing. Data is deemed reliable but is not guaranteed accurate by the MLS GRID. Use of this site may be subject to an end user license agreement.
Based on information submitted to the MLS GRID as of Sep 10, 2026. All data is obtained from various sources and may not have been verified by broker or MLS GRID. Supplied Open House Information is subject to change without notice. All information should be independently reviewed and verified for accuracy. Properties may or may not be listed by the office/agent presenting the information.
Some IDX listings have been excluded from this website.
Any use by you of search facilities of data on the site, other than by a consumer looking to purchase real estate, is prohibited.
DMCA Notice: Palmetto Park Realty respects the intellectual property rights of others. If you believe that your work has been copied in a way that constitutes copyright infringement, please provide our designated agent with written notice containing the following information: (1) identification of the copyrighted work claimed to have been infringed; (2) identification of the material that is claimed to be infringing; (3) your contact information; (4) a statement that you have a good faith belief that use of the material is not authorized; and (5) a statement that the information in the notification is accurate and you are authorized to act on behalf of the copyright owner.
Please send DMCA notices to: hello@palmettopark.com