1269 Delaney Drive
Weddington, NC 28104
$321/Sq Ft
Sold
5 bd · 3 ba · 4,486 sqft · $321/sqft
HOA & Association
About This Home
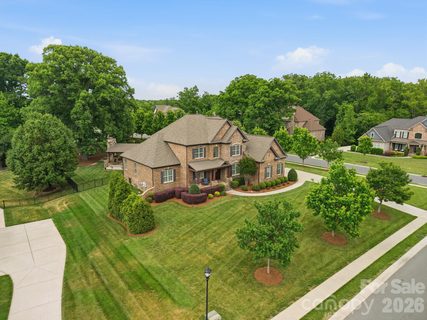
Nestled on nearly one acre in the sought-after Bromley community, this exceptional home offers the perfect blend of luxury, space, and lifestyle—served by the highly rated Weddington schools and featuring low Union County taxes.
Designed with both everyday living and entertaining in mind, the open floor plan showcases a stunning two-story great room with fireplace, wood detailed coffered ceiling and abundant natural light. The expansive kitchen is a true centerpiece, complete with a large center island, upgraded 6-burner gas cooktop, generous walk-in pantry, and seamless flow into the breakfast area and sunroom.
The main level features a luxurious owner’s suite with two spacious walk-in closets and a spa-like bath with wood beam ceiling detail, oversized walk-in shower and garden tub, along with a flexible guest bedroom, if desired (currently used as office). Additional main-level highlights include formal dining, a versatile living room or office, and large convenient laundry room.
Upstairs, you’ll find three additional bedrooms, including a private ensuite, plus a large bonus room with its own half bath—ideal for a media room, playroom, or flex space.
Outdoor living is where this home truly shines. Enjoy the expansive travertine paver patio, built-in grill with beverage fridge, and a detached covered patio with fireplace—perfect for year-round entertaining. A custom putting green adds a fun and unique touch, and the property is already ideal for adding a future pool.
Complete with a 3-car garage and thoughtful upgrades throughout, this home offers an incredible opportunity to enjoy refined living in one of the area’s most desirable and PRIME locations. Conveniently located near South Charlotte, Waverly, Rea Farms with easy access to I485, commuting to Ballantyne, Southpark, Uptown Charlotte or Charlotte Douglas International Airport.
Property history
-
Aug 26, 2026Sold $1,495,000 ClosedListed $1,495,000 · May 8, 2026 110 days on market
-
Aug 25, 2026Sold $1,440,000 ClosedListed $1,495,000 · May 8, 2026 109 days on market
-
Aug 4, 2026Went pending $1,545,000 PendingActive -> Pending
Show 5 more Show less
-
Aug 4, 2026Price reduced $1,495,000 PendingWas $1,545,000
-
Jul 31, 2026Price reduced $1,495,000 ClosedWas $1,545,000
-
Jun 20, 2026Price reduced $1,545,000 ActiveWas $1,575,000
-
May 8, 2026Listed for sale $1,575,000 ActiveAug 25, 2026
-
May 8, 2026Previously listed $1,495,000 Closed
Property Details
Interior Details
- Heating
- Heat Pump
- Zoned
- Sqftmain
- 3048
- Roomcount
- 19
- Sqftlower
- 0
- Sqftthird
- 0
- Sqftupper
- 1438
- Exclusions
- describe anything attached that will not stay
- Bedroommain
- 2
- Bedroomupper
- 3
- Fullbathmain
- 1
- Halfbathmain
- 1
- Fullbathupper
- 2
- Halfbathupper
- 1
- Half Bathrooms
- 2
- Total Bathrooms
- 5
- Laundry Features
- Laundry Room
- Main Level
- Sqftunheatedmain
- 0
- Mainlevelgarageyn
- 1
- Sqftunheatedlower
- 0
- Sqftunheatedthird
- 0
- Sqftunheatedtotal
- 0
- Sqftunheatedupper
- 0
- Fireplace Features
- Gas
- Great Room
- Outside
- Sqfttotalpropertyhla
- 4486
- Sqftunheatedbasement
- 0
Dwelling And Structure
- Architectural Style
- Transitional
Square Footage And Levels
- Levels
- Two
- Above Grade Finished Area
- 4486
- Below Grade Finished Area
- 0
Parking And Garage
- Parking Features
- Driveway
- Detached Garage
- Garage Faces Side
Exterior Features
- Roof
- Architectural Shingle
- Exterior Features
- In-Ground Irrigation
- Construction Materials
- Brick Full
- Stone
Lot And Land
- Fencing
- Back Yard
- Partial
- Lot Features
- Corner Lot
- Level
- Wooded
- Lot Size Acres
- 0.97
- Lot Size Units
- Acres
- Other Structures
- Other - See Remarks
Basement And Foundation
- Foundation Details
- Crawl Space
Utilities
- Sewer
- County Sewer
- Water Source
- County Water
Financial Information
- Citytaxespaidto
- Weddington
- Hoasubjecttodues
- Mandatory
Zoning And Restrictions
- Zoningspecification
- A M5
Listed by Suzette Gray (704-401-7737) · Coldwell Banker Realty (704-541-5111)
Location
- Address
- 1269 Delaney Drive
- City
- Weddington, NC 28104
- Community
- Bromley
Schools
- Elementary
- Weddington
- Middle
- Weddington
- High
- Weddington
School assignments may change. Contact the school district to confirm.

Details provided by CANOPYMLS as Distributed by MLS Grid and may not match the public record.
IDX information is provided exclusively for consumers’ personal, non-commercial use only; it may not be used for any purpose other than to identify prospective properties consumers may be interested in purchasing. Data is deemed reliable but is not guaranteed accurate by the MLS GRID. Use of this site may be subject to an end user license agreement.
Based on information submitted to the MLS GRID as of Aug 26, 2026. All data is obtained from various sources and may not have been verified by broker or MLS GRID. Supplied Open House Information is subject to change without notice. All information should be independently reviewed and verified for accuracy. Properties may or may not be listed by the office/agent presenting the information.
Some IDX listings have been excluded from this website.
Any use by you of search facilities of data on the site, other than by a consumer looking to purchase real estate, is prohibited.
DMCA Notice: Palmetto Park Realty respects the intellectual property rights of others. If you believe that your work has been copied in a way that constitutes copyright infringement, please provide our designated agent with written notice containing the following information: (1) identification of the copyrighted work claimed to have been infringed; (2) identification of the material that is claimed to be infringing; (3) your contact information; (4) a statement that you have a good faith belief that use of the material is not authorized; and (5) a statement that the information in the notification is accurate and you are authorized to act on behalf of the copyright owner.
Please send DMCA notices to: hello@palmettopark.com