1103 Bromley Drive
Weddington, NC 28104
$342/Sq Ft
Sold
5 bd · 5 ba · 6,579 sqft · $342/sqft
HOA & Association
About This Home
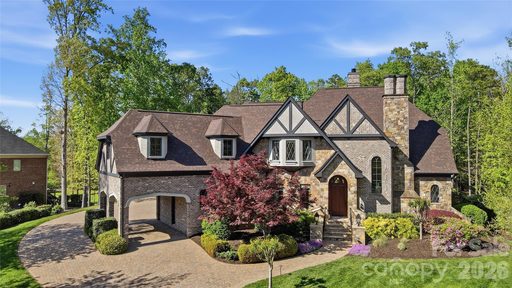
This extraordinary 5BR/5.5BTH custom-built Tudor estate is a masterclass in timeless elegance and modern luxury, showcasing exquisite stone, brick, and stucco craftsmanship paired with impeccable architectural detail throughout. A stately stone paver driveway leads to a grand Porte Cochère and a three-car garage with solid wood doors, setting the tone for the sophistication that awaits inside.
Step through the flagstone entry and mahogany front door into a home defined by rich hardwood floors, soaring ceilings, and refined millwork, including 9½-inch baseboards and extensive three-piece crown molding across the first and second floors. A dramatic circular staircase with wrought iron spindles creates a striking focal point, while elegant archways lead into a formal dining room highlighted by a deep tray ceiling, crown molding, and in-ceiling speakers - perfect for entertaining.
The thoughtfully designed butler’s pantry features granite countertops, glass-front cabinetry, a copper sink, wine glass storage, and a 55-bottle wine rack. A built-in bookcase leads to a private office, complete with coffered detailing, soundproofed doors, and a stacked stone gas fireplace, an ideal executive retreat.
The grand great room impresses with its coffered ceiling, heavy trimwork, custom built-ins, and a stunning wood-burning fireplace with a bespoke mantel. The chef’s kitchen is equally remarkable, outfitted with premium Thermador appliances, a six-burner cooktop, pot filler, oversized island with seating, and seamless access to the covered rear porch through French doors.
The main-level owner’s suite is a private sanctuary, featuring a wood-beamed cathedral ceiling, custom shades, built-ins, surround sound pre-wiring, and a cozy stacked stone fireplace. A bay window overlooks the serene backyard oasis, while direct access to the covered porch enhances indoor-outdoor living. The spa-inspired bathroom offers heated tile floors, dual granite vanities, a luxurious walk-in shower with rainhead, a clawfoot tub, and an expansive custom walk-in closet.
Upstairs, generously sized secondary bedrooms each feature private baths, designer finishes, and ample storage, including walk-in closets and access to additional attic space. A versatile bonus room elevates the home’s entertainment potential with cathedral ceilings, a stacked stone fireplace, built-ins, wet bar with wine cooler, and access to a private covered porch. A moody theater room with tiered theater-style seating is the ideal place for an immersive movie night experience.
Outdoors, the resort-style setting is nothing short of spectacular. A heated Pebble Tec gunite pool with shimmering seashell finishes, tanning ledge, cascading fountain, and integrated spa creates a tranquil retreat. Surrounded by travertine decking, lush landscaping, and ambient lighting, the space is designed for both relaxation and entertaining. A fully equipped outdoor kitchen, fireplace, and covered porch complete the experience. 2nd living quarters has entrance from garage or off rear porch and would make great au-pair, nanny, in-law quarters or teen suite.
Additional highlights include full irrigation with drip lines and beautifully curated garden spaces with a raised herb garden and charming arbor walkway.
With five fireplaces, exceptional craftsmanship, and luxurious amenities at every turn, this residence offers an unparalleled living experience for the most discerning buyer. NEW ROOF March 2026 has a 50 year transferrable warranty.
Property history
-
Jun 26, 2026Sold $2,250,000 ClosedListed $2,250,000 · Apr 23, 2026 64 days on market
-
Jun 25, 2026Sold $2,250,000 ClosedListed $2,250,000 · Apr 23, 2026 63 days on market
-
Apr 24, 2026Went pending $2,250,000 PendingActive -> Pending
Show 2 more Show less
-
Apr 23, 2026Listed for sale $2,250,000 ActiveJun 25, 2026
-
Apr 23, 2026Previously listed $2,250,000 Closed
Property Details
Interior Details
- Heating
- Central
- Flooring
- Carpet
- Tile
- Wood
- Sqftmain
- 3358
- Roomcount
- 21
- Sqftlower
- 0
- Sqftthird
- 0
- Sqftupper
- 3221
- Exclusions
- Mirrors in great room
- Sqftgarage
- 897
- Bedroommain
- 1
- Bedroomupper
- 4
- Fullbathmain
- 1
- Halfbathmain
- 1
- Door Features
- French Doors
- Fullbathupper
- 4
- Halfbathupper
- 0
- Half Bathrooms
- 1
- Total Bathrooms
- 6
- Window Features
- Insulated Window(s)
- Laundry Features
- Laundry Room
- Main Level
- Multiple Locations
- Upper Level
- Interior Features
- Attic Other
- Attic Walk In
- Breakfast Bar
- Built-in Features
- Drop Zone
- Garden Tub
- Kitchen Island
- Open Floorplan
- Storage
- Walk-In Closet(s)
- Walk-In Pantry
- Wet Bar
- Mainlevelgarageyn
- 1
- Sqftunheatedtotal
- 0
- Fireplace Features
- Bonus Room
- Den
- Gas Log
- Great Room
- Porch
- Primary Bedroom
- Wood Burning
- Sqfttotalpropertyhla
- 6579
- Sqftsecondlivingquartershla
- 0
Square Footage And Levels
- Levels
- Two
- Above Grade Finished Area
- 6579
- Below Grade Finished Area
- 0
Parking And Garage
- Covered Spaces
- 1
- Carport Present
- true
- Parking Features
- Attached Carport
- Driveway
- Attached Garage
- Garage Faces Side
- Other - See Remarks
Exterior Features
- Roof
- Architectural Shingle
- Metal
- Exterior Features
- Gas Grill
- In-Ground Irrigation
- Outdoor Kitchen
- Porte-cochere
- Other - See Remarks
- Construction Materials
- Brick Full
- Hard Stucco
- Stone
- Patio And Porch Features
- Balcony
- Covered
- Front Porch
- Rear Porch
- Terrace
Lot And Land
- Fencing
- Back Yard
- Lot Features
- Private
- Wooded
- Lot Size Acres
- 0.92
- Lot Size Units
- Acres
Basement And Foundation
- Foundation Details
- Crawl Space
Utilities
- Sewer
- County Sewer
- Water Source
- County Water
Financial Information
- Citytaxespaidto
- Weddington
- Hoasubjecttodues
- Mandatory
Zoning And Restrictions
- Zoningspecification
- A M5
Pool And Spa
- Private Pool
- true
- Pool Features
- In Ground
- Pool/Spa Combo
Listed by Patrick Nooney (704-451-5153) · RE/MAX Executive (704-405-8800)
Location
- Address
- 1103 Bromley Drive
- City
- Weddington, NC 28104
- Community
- Bromley
Schools
- Elementary
- Antioch
- Middle
- Weddington
- High
- Weddington
School assignments may change. Contact the school district to confirm.

Details provided by CANOPYMLS as Distributed by MLS Grid and may not match the public record.
IDX information is provided exclusively for consumers’ personal, non-commercial use only; it may not be used for any purpose other than to identify prospective properties consumers may be interested in purchasing. Data is deemed reliable but is not guaranteed accurate by the MLS GRID. Use of this site may be subject to an end user license agreement.
Based on information submitted to the MLS GRID as of Jun 26, 2026. All data is obtained from various sources and may not have been verified by broker or MLS GRID. Supplied Open House Information is subject to change without notice. All information should be independently reviewed and verified for accuracy. Properties may or may not be listed by the office/agent presenting the information.
Some IDX listings have been excluded from this website.
Any use by you of search facilities of data on the site, other than by a consumer looking to purchase real estate, is prohibited.
DMCA Notice: Palmetto Park Realty respects the intellectual property rights of others. If you believe that your work has been copied in a way that constitutes copyright infringement, please provide our designated agent with written notice containing the following information: (1) identification of the copyrighted work claimed to have been infringed; (2) identification of the material that is claimed to be infringing; (3) your contact information; (4) a statement that you have a good faith belief that use of the material is not authorized; and (5) a statement that the information in the notification is accurate and you are authorized to act on behalf of the copyright owner.
Please send DMCA notices to: hello@palmettopark.com