64 Greenridge Road
Weaverville, NC 28787
Est. $7,618/mo20% down · 7.125% · 30-yrAdjust
- P&I$6,468
- Taxes$750
- Insurance$400
- PMI$0
- HOA$0
Principal, interest, property tax, insurance & HOA. Estimate only — not a loan offer.
$269/Sq Ft
5 bd · 4 ba · 4,465 sqft · $269/sqft
About This Home
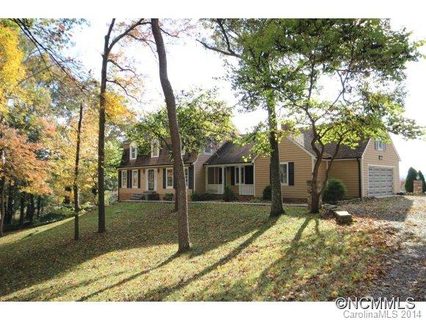
Truly special property just a 4-minute drive to Weaverville Main St with over 4400-sqft on three levels, year-round long-range views, 3 fireplaces, 5+ bedrooms, a fully finished lower level 1-bedroom apartment, inground pool and usable acreage!
Sitting back from Greenridge road on flat, partially fenced acreage so bring your horse, tend the gardens, relax in the 446sqft sunroom or by the outdoor fire pit and enjoy the long-range mountain views.
Gorgeous wood floors, solid wood doors, wood trim, built-in bookshelves and generally room for everyone! Main level has everything you need with a huge primary bedroom suite, huge eat-in country kitchen, stainless appliances, a floor-to-ceiling brick hearth with a built-in oven and vented fireplace, dining room, living room (another fireplace), laundry room, two separate staircases to the upper level bedrooms - one close to the front door and the other providing quick access to the kitchen.
Lower level has a fully finished furnished inlaw/guest apartment with one bedroom, one full bath, stackable laundry unit and full kitchen. Step outside and sit beside the beautiful built-in swimming pool.
Lots and lots of storage, lots of rooms and lots of outdoor space: this is a great home for those wanting it all! Just 4 minutes to the future Advent Hospital! So
Property history
-
Oct 7, 2026Went pending $1,200,000 PendingStatus: Pending
-
Sep 7, 2026Went pending $1,200,000 PendingActive -> Pending
-
Sep 4, 2026Listed for sale $1,200,000 PendingListed 3 Days
Show 3 more Show less
-
Jun 9, 2015Sold $676,000 ClosedListed $799,900 · Nov 3, 2014 218 days on market
-
Feb 3, 2015Price changed $799,900 ClosedWas $724,900
-
Nov 3, 2014Previously listed $799,900 Closed
Property Details
Interior Details
- Heating
- Electric
- Forced Air
- Zoned
- Flooring
- Tile
- Vinyl
- Wood
- Exclusions
- Barn doors lower level
- Room Count
- 22
- Garage Sq Ft
- 586
- Half Bathrooms
- 1
- Unheated Sq Ft
- 1283
- Total Bathrooms
- 5
- Laundry Features
- Inside
- Laundry Room
- Main Level
- Main Level Sq Ft
- 1862
- Basement Bedrooms
- 1
- Interior Features
- Attic Stairs Pulldown
- Entrance Foyer
- Split Bedroom
- Storage
- Main Level Garage
- Yes
- Upper Level Sq Ft
- 1240
- Fireplace Features
- Gas
- Kitchen
- Living Room
- Primary Bedroom
- Wood Burning
- Basement Full Baths
- 1
- Main Level Bedrooms
- 1
- Unheated Main Sq Ft
- 586
- Unheated Upper Sq Ft
- 198
- Upper Level Bedrooms
- 3
- Main Level Full Baths
- 1
- Main Level Half Baths
- 1
- Second Living Quarters
- Interior Connected
- Separate Entrance
- Separate Kitchen Facilities
- Separate Living Quarters
- Upper Level Full Baths
- 2
- Unheated Basement Sq Ft
- 499
Dwelling And Structure
- Construction Type
- Site Built
- Architectural Style
- Cape Cod
- Colonial
- Cottage
- Rustic
Square Footage And Levels
- Levels
- Two
- Above Grade Finished Area
- 3102
- Below Grade Finished Area
- 1363
Parking And Garage
- Open Parking
- true
- Parking Features
- Driveway
- Attached Garage
- Garage Faces Side
- Open Parking Spaces
- 6
Exterior Features
- Construction Materials
- Brick Full
- Patio And Porch Features
- Glass Enclosed
- Patio
- Terrace
Lot And Land
- Fencing
- Back Yard
- Partial
- Lot Size Acres
- 3.77
- Lot Size Units
- Acres
- Horse Amenities
- Horses Allowed
- Pasture
- Lot Size Dimensions
- 3.77 acres
Basement And Foundation
- Basement
- Apartment
- Daylight
- Exterior Entry
- Interior Entry
- Walk-Out Access
- Walk-Up Access
- Foundation Details
- Basement
Waterfront And View
- View
- Long Range
- Mountain(s)
- Winter
- Year Round
Utilities
- Sewer
- Septic Installed
- Water Source
- Well
Financial Information
- City Taxes Paid To
- No City Taxes Paid
Zoning And Restrictions
- Zoning
- OU
- Restrictions
- Other - See Remarks
- Subject To Ccrs
- Yes
- Restrictions Description
- Reference deed for restrictions and easement.
Pool And Spa
- Private Pool
- true
- Pool Features
- In Ground
- Outdoor Pool
Listed by Cindy Ward (828-318-2082) · Weaverville Realty (828-658-0700)
Location
- Address
- 64 Greenridge Road
- City
- Weaverville, NC 28787
- Community
- Green Ridge
Schools
- Elementary
- North Buncombe/N. Windy Ridge
- Middle
- North Buncombe
- High
- North Buncombe
School assignments may change. Contact the school district to confirm.

Details provided by CANOPYMLS as Distributed by MLS Grid and may not match the public record.
IDX information is provided exclusively for consumers’ personal, non-commercial use only; it may not be used for any purpose other than to identify prospective properties consumers may be interested in purchasing. Data is deemed reliable but is not guaranteed accurate by the MLS GRID. Use of this site may be subject to an end user license agreement.
Based on information submitted to the MLS GRID as of Oct 7, 2026. All data is obtained from various sources and may not have been verified by broker or MLS GRID. Supplied Open House Information is subject to change without notice. All information should be independently reviewed and verified for accuracy. Properties may or may not be listed by the office/agent presenting the information.
Some IDX listings have been excluded from this website.
Any use by you of search facilities of data on the site, other than by a consumer looking to purchase real estate, is prohibited.
DMCA Notice: Palmetto Park Realty respects the intellectual property rights of others. If you believe that your work has been copied in a way that constitutes copyright infringement, please provide our designated agent with written notice containing the following information: (1) identification of the copyrighted work claimed to have been infringed; (2) identification of the material that is claimed to be infringing; (3) your contact information; (4) a statement that you have a good faith belief that use of the material is not authorized; and (5) a statement that the information in the notification is accurate and you are authorized to act on behalf of the copyright owner.
Please send DMCA notices to: hello@palmettopark.com