141 Amblers Knoll Road
Weaverville, NC 28787
$228/Sq Ft
Sold
4 bd · 3 ba · 2,565 sqft · $228/sqft
HOA & Association
About This Home
Don't let this special property slip by! On the way, pop by the Weaverville Tailgate Market on Wednesdays, 3-6pm, 60 Lakeshore Dr. at the Community Center.
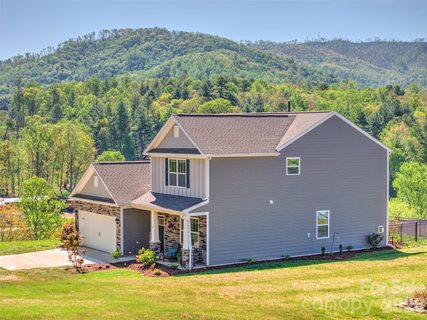
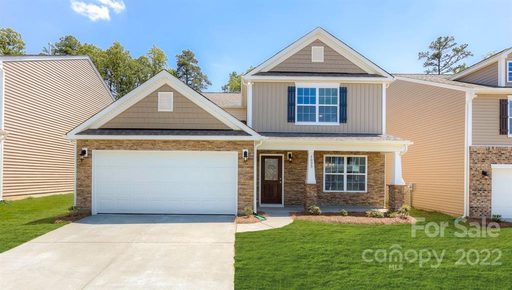
And join the town on Main Street on 7/4 for a day of celebration in Downtown Weaverville—ending in an amazing evening of live music and fireworks! First, visit this versatile floor plan designed for both style and function. Inviting and nearly 2600 SF, this 2022-build boasts a Primary BR & BA on the MAIN & another upstairs!
Panoramic mountain vistas you can enjoy every day, from almost every window! Spacious 4BR 3.5 BA + "loft" offer great indoor comfort and plenty of space for family, guests, and even home offices or work-out space.
Tons of walk-in closets/storage, attached 2-car garage, and it's at the top of the small subdivision with year-round views, including sunsets! Features to boast of include stainless steel Whirlpool appliances, granite counters, a large kitchen island-breakfast bar, just perfect for casual dining! If you care for more formality, have a meal in the separate DR.
Enjoy natural gas for cooking and the fireplace. Outdoors is ideal at this around-the-bend "corner" lot with a fenced area for pets or play. Relax on the front porch after a long day or gather some friends and entertain on the back patio over the weekend.
This home checks all the boxes for location and lifestyle! Less than 2 miles to: Lake Louise and its trail, picnic spots, playground, fishing dock, and pickleball. Same distance to quaint Weaverville's Main St w/ eateries, shops, art galleries, breweries, and nature park.
Plus this home's a swing away from Reems Creek Golf Club. Blue Ridge Pkwy (MP 375.7) and lively DT AVL, plus the River Arts District, are all a quick 15-20 min.
What's not to love! Come see for yourself. Move-in and get settled soon, in time for a stress-free summer and long before fall-colors arrive!
Property history
-
Aug 22, 2026Sold $599,000 ClosedListed $599,000 · Apr 23, 2026 121 days on market
-
Aug 21, 2026Sold $585,000 ClosedListed $599,000 · Apr 23, 2026 120 days on market
-
Jun 27, 2026Went pending $599,000 PendingActive -> Pending
Show 7 more Show less
-
Jun 12, 2026Price reduced $599,000 ActiveWas $602,500
-
Jun 12, 2026Price reduced $599,000 ClosedWas $602,500
-
Jun 1, 2026Price reduced $602,500 ActiveWas $605,000
-
May 6, 2026Price reduced $605,000 ActiveWas $619,000
-
Apr 23, 2026Previously listed $599,000 Closed
-
Mar 6, 2023Sold $536,890 ClosedListed $536,890 · May 26, 2022 284 days on market
-
May 26, 2022Previously listed $536,890 Closed
Property Details
Interior Details
- Heating
- Forced Air
- Natural Gas
- Flooring
- Carpet
- Laminate
- Vinyl
- Sqftmain
- 1303
- Roomcount
- 13
- Sqftlower
- 0
- Sqftthird
- 0
- Sqftupper
- 1262
- Sqftgarage
- 400
- Bedroommain
- 1
- Bedroomupper
- 3
- Fullbathmain
- 1
- Halfbathmain
- 1
- Fullbathupper
- 2
- Halfbathupper
- 0
- Half Bathrooms
- 1
- Total Bathrooms
- 4
- Window Features
- Insulated Window(s)
- Laundry Features
- In Hall
- Inside
- Laundry Closet
- Main Level
- Sqftunheatedmain
- 0
- Interior Features
- Attic Stairs Pulldown
- Breakfast Bar
- Entrance Foyer
- Kitchen Island
- Open Floorplan
- Pantry
- Storage
- Walk-In Closet(s)
- Mainlevelgarageyn
- 1
- Security Features
- Carbon Monoxide Detector(s)
- Smoke Detector(s)
- Sqftunheatedtotal
- 0
- Sqftunheatedupper
- 0
- Fireplace Features
- Family Room
- Gas
- Gas Log
- Sqfttotalpropertyhla
- 2565
Square Footage And Levels
- Levels
- Two
- Above Grade Finished Area
- 2565
- Below Grade Finished Area
- 0
Parking And Garage
- Parking Features
- Driveway
- Attached Garage
- Garage Faces Front
Exterior Features
- Roof
- Architectural Shingle
- Construction Materials
- Fiber Cement
- Stone
- Patio And Porch Features
- Covered
- Front Porch
- Patio
Lot And Land
- Fencing
- Back Yard
- Fenced
- Lot Features
- Corner Lot
- Green Area
- Level
- Sloped
- Views
- Lot Size Acres
- 0.27
- Lot Size Units
- Acres
Basement And Foundation
- Foundation Details
- Slab
Waterfront And View
- View
- Long Range
- Mountain(s)
- Year Round
Utilities
- Sewer
- Public Sewer
- Utilities
- Cable Available
- Natural Gas
- Underground Power Lines
- Water Source
- City
Financial Information
- Citytaxespaidto
- Weaverville
- Hoasubjecttodues
- Mandatory
Zoning And Restrictions
- Zoningspecification
- R E S
Listed by Lorraine Silverman (828-230-5328) · Town and Mountain Realty (828-232-2879)
Location
- Address
- 141 Amblers Knoll Road
- City
- Weaverville, NC 28787
- Community
- Amblers Chase
Schools
- Elementary
- Weaverville/N. Windy Ridge
- Middle
- North Buncombe
- High
- North Buncombe
School assignments may change. Contact the school district to confirm.

Details provided by CANOPYMLS as Distributed by MLS Grid and may not match the public record.
IDX information is provided exclusively for consumers’ personal, non-commercial use only; it may not be used for any purpose other than to identify prospective properties consumers may be interested in purchasing. Data is deemed reliable but is not guaranteed accurate by the MLS GRID. Use of this site may be subject to an end user license agreement.
Based on information submitted to the MLS GRID as of Aug 22, 2026. All data is obtained from various sources and may not have been verified by broker or MLS GRID. Supplied Open House Information is subject to change without notice. All information should be independently reviewed and verified for accuracy. Properties may or may not be listed by the office/agent presenting the information.
Some IDX listings have been excluded from this website.
Any use by you of search facilities of data on the site, other than by a consumer looking to purchase real estate, is prohibited.
DMCA Notice: Palmetto Park Realty respects the intellectual property rights of others. If you believe that your work has been copied in a way that constitutes copyright infringement, please provide our designated agent with written notice containing the following information: (1) identification of the copyrighted work claimed to have been infringed; (2) identification of the material that is claimed to be infringing; (3) your contact information; (4) a statement that you have a good faith belief that use of the material is not authorized; and (5) a statement that the information in the notification is accurate and you are authorized to act on behalf of the copyright owner.
Please send DMCA notices to: hello@palmettopark.com