379 Holston Village Road
Waynesville, NC 28786
$186/Sq Ft
Sold
3 bd · 3 ba · 3,767 sqft · $186/sqft
HOA & Association
About This Home
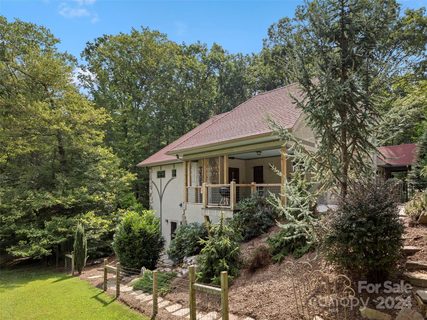
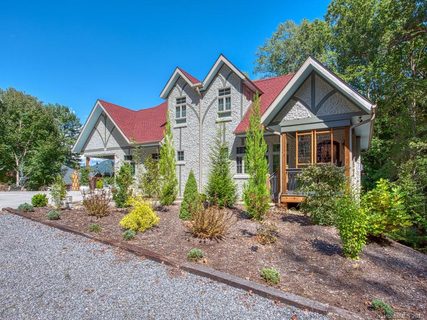
Tucked behind the Junaluska Golf Course, this exceptional creek side home offers a blend of luxury and tranquility. Just blocks from Lake Junaluska's amenities and a mere 5-minute drive to downtown Waynesville, it boasts beauty and convenience. The charming pebbledash exterior opens into the living room, highlighted by a vaulted ceiling with a striking stone fireplace and exotic hardwood flooring.
The chef’s kitchen is a culinary masterpiece, featuring elegant black and white tiling, a Thermador gas oven/range, a Thermador steam oven and a butler’s pantry. The main level's spa-like primary suite is complete with a custom tile shower and a soothing Master spas hot tub. The newly renovated lower level serves perfectly as a guest suite or income-generating ADU.
Unwind on the double covered decks beside a cascading water feature, surrounded by a canopy of trees. With a firepit patio, decorative fencing, mature landscaping, and easy access to the greenway, this home is a treetop retreat!
Property history
-
Sep 4, 2026Listed for sale $825,000 Coming SoonNov 18, 2024
-
Nov 18, 2024Sold $700,000 ClosedListed $799,000 · Aug 21, 2024 89 days on market
-
Sep 4, 2024Price reduced $799,000 ClosedWas $899,000
Show 4 more Show less
-
Aug 21, 2024Previously listed $799,000 Closed
-
Jan 30, 2020Sold $405,000 ClosedListed $400,000 · Oct 18, 2019 104 days on market
-
Oct 29, 2019Price reduced $400,000 ClosedWas $435,000
-
Oct 18, 2019Previously listed $400,000 Closed
Property Details
Interior Details
- Heating
- Heat Pump
- Zoned
- Flooring
- Tile
- Vinyl
- Wood
- Sqftmain
- 1636
- Roomcount
- 10
- Sqftlower
- 0
- Sqftthird
- 0
- Sqftupper
- 598
- Bedroommain
- 1
- Bedroomupper
- 1
- Fullbathmain
- 1
- Halfbathmain
- 0
- Door Features
- French Doors
- Insulated Door(s)
- Fullbathupper
- 1
- Halfbathupper
- 0
- Half Bathrooms
- 0
- Bedroombasement
- 1
- Total Bathrooms
- 3
- Window Features
- Insulated Window(s)
- Fullbathbasement
- 1
- Halfbathbasement
- 0
- Laundry Features
- Laundry Room
- Main Level
- Interior Features
- Breakfast Bar
- Built-in Features
- Cable Prewire
- Hot Tub
- Kitchen Island
- Pantry
- Split Bedroom
- Walk-In Closet(s)
- Mainlevelgarageyn
- 0
- Sqftunheatedtotal
- 222
- Fireplace Features
- Gas Vented
- Living Room
- Sqfttotalpropertyhla
- 3767
- Sqftunheatedbasement
- 222
Square Footage And Levels
- Levels
- One and One Half
- Above Grade Finished Area
- 2234
- Below Grade Finished Area
- 1533
Parking And Garage
- Carport Spaces
- 1
- Carport Present
- true
- Parking Features
- Attached Carport
- Driveway
Exterior Features
- Roof
- Shingle
- Metal
- Exterior Features
- Fire Pit
- Construction Materials
- Hard Stucco
- Patio And Porch Features
- Covered
- Deck
- Front Porch
Lot And Land
- Fencing
- Fenced
- Partial
- Lot Features
- Level
- Paved
- Rolling Slope
- Creek/Stream
- Wooded
- Waterfall - Artificial
- Lot Size Units
- Acres
Basement And Foundation
- Basement
- Bath/Stubbed
- Daylight
- Exterior Entry
- Interior Entry
- Storage Space
- Walk-Out Access
- Foundation Details
- Basement
Waterfront And View
- View
- Mountain(s)
Utilities
- Sewer
- Public Sewer
- Utilities
- Cable Available
- Water Source
- Public
Financial Information
- Citytaxespaidto
- No City Taxes Paid
- Hoasubjecttodues
- Mandatory
- Proposedspecialassessmentyn
- 0
Zoning And Restrictions
- Zoningspecification
- R E S
Listed by Michelle McElroy (828-452-5809) · Allen Tate/Beverly-Hanks Waynesville (828-452-5809)
Location
- Address
- 379 Holston Village Road
- City
- Waynesville, NC 28786
- Community
- Holston Village
Schools
- Elementary
- Junaluska
- Middle
- Waynesville
- High
- Tuscola
School assignments may change. Contact the school district to confirm.

Details provided by CANOPYMLS as Distributed by MLS Grid and may not match the public record.
IDX information is provided exclusively for consumers’ personal, non-commercial use only; it may not be used for any purpose other than to identify prospective properties consumers may be interested in purchasing. Data is deemed reliable but is not guaranteed accurate by the MLS GRID. Use of this site may be subject to an end user license agreement.
Based on information submitted to the MLS GRID as of Nov 20, 2024. All data is obtained from various sources and may not have been verified by broker or MLS GRID. Supplied Open House Information is subject to change without notice. All information should be independently reviewed and verified for accuracy. Properties may or may not be listed by the office/agent presenting the information.
Some IDX listings have been excluded from this website.
Any use by you of search facilities of data on the site, other than by a consumer looking to purchase real estate, is prohibited.
DMCA Notice: Palmetto Park Realty respects the intellectual property rights of others. If you believe that your work has been copied in a way that constitutes copyright infringement, please provide our designated agent with written notice containing the following information: (1) identification of the copyrighted work claimed to have been infringed; (2) identification of the material that is claimed to be infringing; (3) your contact information; (4) a statement that you have a good faith belief that use of the material is not authorized; and (5) a statement that the information in the notification is accurate and you are authorized to act on behalf of the copyright owner.
Please send DMCA notices to: hello@palmettopark.com