34 Aster Ridge Drive
Waynesville, NC 28786
$239/Sq Ft
Sold
3 bd · 2 ba · 2,135 sqft · $239/sqft
HOA & Association
About This Home
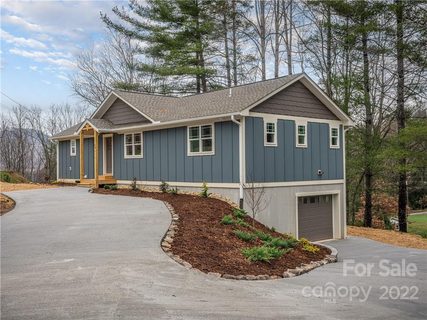
New home at the best location, the modern mountain life to dream for. Nest in a quite cove yet 1 minute from smoky mountain highway exit by Lowe's, Lake Junaluska, historic Waynesville, Blueridge Parkway, grocery, school, hospital, gym... all at it's door step, and Asheville is only 25 minutes away.
If you love light filled indoor and outdoor living with professional landscape, high end finishes with handcrafted details like live edge bar top, high ceilings and open floorplan, big kitchen with island that makes cooking and entertaining classy and enjoyable, big master on main with tiled shower and freestanding tub, spacious one level living for yourself, privacy for guests and den for extra space, some flat yard for fur friends, garage with extra space for workshop... This property offers all of the above and much more. Great for primary home, 2nd home or vacation rental, anything you want.
Agent owed.
Property history
-
Aug 18, 2026Price reduced $550,000 ActiveWas $555,000
-
Jul 24, 2026Price reduced $555,000 ActiveWas $568,000
-
Jul 17, 2026Price reduced $568,000 ActiveWas $575,000
Show 3 more Show less
-
Jul 5, 2026Listed for sale $575,000 ActiveApr 3, 2023
-
Apr 3, 2023Sold $510,000 ClosedListed $525,000 · Nov 18, 2022 136 days on market
-
Nov 18, 2022Previously listed $525,000 Closed
Property Details
Interior Details
- Heating
- Heat Pump
- Zoned
- Flooring
- Tile
- Vinyl
- Wood
- Sqftmain
- 1280
- Roomcount
- 15
- Sqftlower
- 0
- Sqftthird
- 0
- Sqftupper
- 0
- Sqftgarage
- 421
- Bedroommain
- 1
- Fullbathmain
- 1
- Halfbathmain
- 1
- Door Features
- Insulated Door(s)
- Half Bathrooms
- 1
- Bedroombasement
- 2
- Total Bathrooms
- 3
- Fullbathbasement
- 1
- Halfbathbasement
- 0
- Laundry Features
- Electric Dryer Hookup
- Main Level
- Sqftunheatedmain
- 0
- Interior Features
- Breakfast Bar
- Cable Prewire
- Kitchen Island
- Open Floorplan
- Pantry
- Vaulted Ceiling(s)
- Walk-In Closet(s)
- Walk-In Pantry
- Mainlevelgarageyn
- 0
- Sqftunheatedlower
- 0
- Sqftunheatedthird
- 0
- Sqftunheatedtotal
- 421
- Sqftunheatedupper
- 0
- Fireplace Features
- Gas Log
- Gas Vented
- Living Room
- Sqfttotalpropertyhla
- 2135
- Sqftunheatedbasement
- 421
Dwelling And Structure
- Architectural Style
- Arts and Crafts
- Green Sustainability
- Engineered Wood Products
- Accessibility Features
- Two or More Access Exits
Square Footage And Levels
- Levels
- One
- Living Area Units
- Square Feet
- Above Grade Finished Area
- 1280
- Below Grade Finished Area
- 855
Parking And Garage
- Open Parking
- true
- Parking Features
- Driveway
- Attached Garage
- Garage Shop
- Parking Space(s)
- Open Parking Spaces
- 4
Exterior Features
- Roof
- Shingle
- Construction Materials
- Hardboard Siding
- Wood
- Patio And Porch Features
- Balcony
- Covered
- Deck
- Front Porch
- Rear Porch
Lot And Land
- Lot Size
- 0.59
- Lot Features
- Cleared
- Wooded
- Lot Size Units
- Acres
Basement And Foundation
- Basement
- Basement Garage Door
- Exterior Entry
- Interior Entry
- Partially Finished
- Foundation Details
- Basement
- Other - See Remarks
Waterfront And View
- View
- Mountain(s)
- Winter
Utilities
- Sewer
- Public Sewer
- Utilities
- Cable Available
- Propane
- Underground Power Lines
- Wired Internet Available
- Water Source
- City
Financial Information
- Citytaxespaidto
- No City Taxes Paid
- Hoasubjecttodues
- Mandatory
- Proposedspecialassessmentyn
- 0
Zoning And Restrictions
- Zoningspecification
- None
Listed by Joka Daly Xu (919-703-6408) · Allen Tate/Beverly-Hanks Waynesville (828-452-5809)
Location
- Address
- 34 Aster Ridge Drive
- City
- Waynesville, NC 28786
- Community
- Aster Ridge
Schools
- Elementary
- Junaluska
- Middle
- Waynesville
- High
- Tuscola
School assignments may change. Contact the school district to confirm.

Details provided by CANOPYMLS as Distributed by MLS Grid and may not match the public record.
IDX information is provided exclusively for consumers’ personal, non-commercial use only; it may not be used for any purpose other than to identify prospective properties consumers may be interested in purchasing. Data is deemed reliable but is not guaranteed accurate by the MLS GRID. Use of this site may be subject to an end user license agreement.
Based on information submitted to the MLS GRID as of Apr 4, 2023. All data is obtained from various sources and may not have been verified by broker or MLS GRID. Supplied Open House Information is subject to change without notice. All information should be independently reviewed and verified for accuracy. Properties may or may not be listed by the office/agent presenting the information.
Some IDX listings have been excluded from this website.
Any use by you of search facilities of data on the site, other than by a consumer looking to purchase real estate, is prohibited.
DMCA Notice: Palmetto Park Realty respects the intellectual property rights of others. If you believe that your work has been copied in a way that constitutes copyright infringement, please provide our designated agent with written notice containing the following information: (1) identification of the copyrighted work claimed to have been infringed; (2) identification of the material that is claimed to be infringing; (3) your contact information; (4) a statement that you have a good faith belief that use of the material is not authorized; and (5) a statement that the information in the notification is accurate and you are authorized to act on behalf of the copyright owner.
Please send DMCA notices to: hello@palmettopark.com