200 Black Hawk Trail
Waynesville, NC 28785
$247/Sq Ft
Sold
3 bd · 2 ba · 2,555 sqft · $247/sqft
About This Home
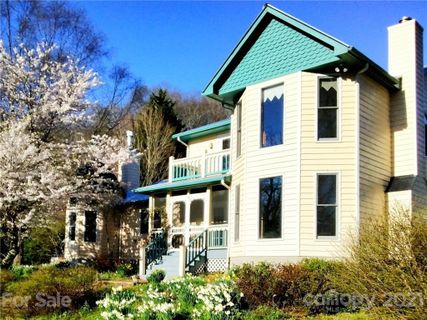
EXTRAORDINARY MODERN VICTORIAN FARMHOUSE. New HVAC, Metal roof. Fresh paint and many updates. Exposed beams. Custom built-ins. Lots of windows and skylights. TIMELESS KITCHEN. OPEN DINING AREA w wood stove. LIVING RM has FIREPLACE, FRENCH DOORS and WET BAR. TOWER w STAINED GLASS. 2 LARGE BEDROOMS DOWNSTAIRS. BIG LAUNDRY/ MUD ROOM.
ROMANTIC MASTER SUITE with adjoining SITTING ROOM fireplace and balcony. En suite bath w Large tiled shower and jetted tub. Huge closet. Detached 2 car garage w bonus room above.
14 +/- acres. Explore the landscape filled with flowering trees, shrubs, roses, perennials. Flat yard. Decks, Arbors. Screened in gazebo and matching Garden shed. 2 ponds, creeks, springs. Ride your horse or hike to the top for amazing views! 3 stall horse barn with big loft. Shelters, trails, fenced pasture. Storage building. NO HOA NO RESTRICTIONS ON A STATE PAVED RD. SKYRUNNER INTERNET AVAILABLE.
Property history
-
Jul 21, 2026Listed for sale $860,000 Active6 days on market
-
Jul 28, 2021Sold $630,000 ClosedListed $697,000 · Jun 4, 2021 54 days on market
-
Jun 4, 2021Previously listed $697,000 Closed
Property Details
Interior Details
- Heating
- Central
- Heat Pump
- Wood Stove
- Zoned
- Flooring
- Tile
- Wood
- Sqftmain
- 1729
- Roomcount
- 13
- Sqftlower
- 0
- Sqftother
- 0
- Sqftthird
- 0
- Sqftupper
- 826
- Sqftgarage
- 576
- Bedroommain
- 2
- Bedroomupper
- 1
- Fullbathmain
- 1
- Halfbathmain
- 0
- Fullbathupper
- 1
- Halfbathupper
- 0
- Half Bathrooms
- 0
- Total Bathrooms
- 2
- Window Features
- Skylight(s)
- Laundry Features
- Laundry Room
- Main Level
- Sqftunheatedmain
- 0
- Interior Features
- Attic Stairs Pulldown
- Built-in Features
- Cathedral Ceiling(s)
- Kitchen Island
- Open Floorplan
- Pantry
- Vaulted Ceiling(s)
- Walk-In Closet(s)
- Wet Bar
- Whirlpool
- Mainlevelgarageyn
- 1
- Sqftunheatedlower
- 0
- Sqftunheatedthird
- 0
- Sqftunheatedtotal
- 0
- Sqftunheatedupper
- 0
- Fireplace Features
- Gas Log
- Living Room
- Propane
- Wood Burning
- Other - See Remarks
- Sqfttotalpropertyhla
- 2555
- Sqftunheatedbasement
- 0
Dwelling And Structure
- Architectural Style
- Farmhouse
- Accessibility Features
- Two or More Access Exits
- Bath Grab Bars
Square Footage And Levels
- Levels
- Two
- Living Area Units
- Square Feet
- Above Grade Finished Area
- 2555
- Below Grade Finished Area
- 0
Parking And Garage
- Open Parking
- true
- Parking Features
- Driveway
- Detached Garage
- Garage Door Opener
- Parking Space(s)
- Shared Driveway
- Open Parking Spaces
- 4
Exterior Features
- Roof
- Shingle
- Exterior Features
- Fence
- Livestock Run In
- Construction Materials
- Wood
- Patio And Porch Features
- Balcony
- Deck
- Front Porch
- Patio
- Rear Porch
- Screened
- Side Porch
Lot And Land
- Fencing
- Fenced
- Lot Size
- 14
- Lot Features
- Creek Front
- Level
- Pasture
- Pond(s)
- Sloped
- Creek/Stream
- Wooded
- Views
- Wooded
- Lot Size Units
- Acres
- Horse Amenities
- Equestrian Facilities
- Riding Trail
- Other Structures
- Barn(s)
- Gazebo
- Shed(s)
Basement And Foundation
- Foundation Details
- Crawl Space
- Other - See Remarks
Waterfront And View
- View
- Long Range
- Mountain(s)
- Water
- Year Round
- Waterfront Features
- None
Utilities
- Sewer
- Septic Installed
- Utilities
- Satellite Internet Available
- Water Source
- Shared Well
Financial Information
- Citytaxespaidto
- Waynesville
Zoning And Restrictions
- Zoningspecification
- R
Listed by Steve Toop (910-791-2829) · United Brokers Ltd (877-827-8919)
Location
- Address
- 200 Black Hawk Trail
- City
- Waynesville, NC 28785
Schools
- Elementary
- Riverbend
- Middle
- Waynesville
- High
- Tuscola
School assignments may change. Contact the school district to confirm.

Details provided by CANOPYMLS as Distributed by MLS Grid and may not match the public record.
IDX information is provided exclusively for consumers’ personal, non-commercial use only; it may not be used for any purpose other than to identify prospective properties consumers may be interested in purchasing. Data is deemed reliable but is not guaranteed accurate by the MLS GRID. Use of this site may be subject to an end user license agreement.
Based on information submitted to the MLS GRID as of Jul 28, 2021. All data is obtained from various sources and may not have been verified by broker or MLS GRID. Supplied Open House Information is subject to change without notice. All information should be independently reviewed and verified for accuracy. Properties may or may not be listed by the office/agent presenting the information.
Some IDX listings have been excluded from this website.
Any use by you of search facilities of data on the site, other than by a consumer looking to purchase real estate, is prohibited.
DMCA Notice: Palmetto Park Realty respects the intellectual property rights of others. If you believe that your work has been copied in a way that constitutes copyright infringement, please provide our designated agent with written notice containing the following information: (1) identification of the copyrighted work claimed to have been infringed; (2) identification of the material that is claimed to be infringing; (3) your contact information; (4) a statement that you have a good faith belief that use of the material is not authorized; and (5) a statement that the information in the notification is accurate and you are authorized to act on behalf of the copyright owner.
Please send DMCA notices to: hello@palmettopark.com
Free account needed — create one to continue viewing homes.
Members see everything — free👋 Still browsing this community?
See everything on 200 Black Hawk Trail
Full photos, price history, and every active & pending home in this community with a free account.
1 / 48- ✓ Full price & tax history for this home
- ✓ Every active & pending this community listing
- ✓ Price-drop & new-listing alerts — you control them
Palmetto Park Realty Team
Check your messages
Enter your 6-digit code
We sent a code to .
You're in — want text alerts too?
Verify your number and we'll text you price drops and new this community listings. 1–2 texts a month, stop anytime.
You're in
Enjoy full access to 200 Black Hawk Trail and every home on Palmetto Park.