9704 Saddle Avenue
Waxhaw, NC 28173
$274/Sq Ft
Sold
4 bd · 5 ba · 5,068 sqft · $274/sqft
About This Home
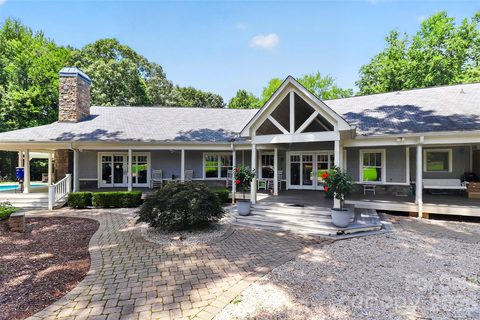
Welcome to an extraordinary custom-built ranch estate where timeless design, exceptional space, and peaceful country living come together on 5.11 breathtaking acres. From the moment you arrive, the sweeping circular driveway with stately brick pillars and the expansive manicured front lawn create an unforgettable first impression.
Designed for comfortable everyday living and effortless entertaining, this impressive home offers 6 spacious bedrooms and 5 full bathrooms, including two luxurious primary suites. A private living quarters with both interior and exterior entrances provides exceptional flexibility for multi-generational living, long-term guests, or a home office. Please note the home is on septic and the septic permit is for 4 bedrooms. Copy of septic permit will be uploaded once received.
The inviting wraparound porch stretches across the entire front and along the side of the home, offering the perfect place to relax and enjoy the tranquil surroundings. Inside, the open-concept living and dining areas flow seamlessly beneath a soaring vaulted ceiling in the great room, creating an airy, light-filled gathering space ideal for entertaining family and friends.
Step outside to your own private resort. The side yard features a sparkling in-ground pool, relaxing hot tub, charming cabana, and an expansive pool deck, all surrounded by the privacy of mature woods that border the sides and rear of the property.
Car enthusiasts, hobbyists, and business owners will appreciate the incredible garage and workshop space. An attached garage plus two detached garages/workshops provide room for up to seven vehicles, along with abundant space for equipment, projects, storage, or recreational toys.
Offering the serenity and privacy of rural living while remaining just minutes from Ballantyne and South Charlotte's premier shopping, dining, and everyday conveniences, this remarkable estate presents a rare opportunity to enjoy the best of both worlds. Whether you're seeking room to grow, space to entertain, or a private retreat to call home, this one-of-a-kind property is truly exceptional. Home and all ancillary buildings sold as is and seller will make NO repairs
Property history
-
Sep 10, 2026Sold $1,850,000 ClosedListed $1,850,000 · Jul 6, 2026 66 days on market
-
Sep 10, 2026Status changed to Off Market $1,850,000 Off MarketPending -> Off Market
-
Sep 10, 2026Sold $1,389,900 ClosedListed $1,850,000 · Jul 6, 2026 66 days on market
Show 7 more Show less
-
Jul 25, 2026Went pending $1,850,000 PendingActive -> Pending
-
Jul 20, 2026Price reduced $1,850,000 ActiveWas $1,999,000
-
Jul 20, 2026Price reduced $1,850,000 Off MarketWas $1,999,000
-
Jul 16, 2026Price reduced $1,850,000 ActiveWas $1,999,000
-
Jul 16, 2026Price reduced $1,850,000 ClosedWas $1,999,000
-
Jul 6, 2026Previously listed $1,850,000 Closed
-
Jul 6, 2026Previously listed $1,850,000 Off Market
Property Details
Interior Details
- Heating
- Central
- Flooring
- Laminate
- Hardwood
- Tile
- Room Count
- 14
- Door Features
- Sliding Doors
- Half Bathrooms
- 0
- Total Bathrooms
- 5
- Laundry Features
- In Hall
- Laundry Closet
- Main Level
- Main Level Sq Ft
- 5068
- Main Level Garage
- Yes
- Fireplace Features
- Gas Log
- Great Room
- Main Level Bedrooms
- 4
- Lower Level Bedrooms
- 0
- Third Level Bedrooms
- 0
- Upper Level Bedrooms
- 0
- Main Level Full Baths
- 5
- Main Level Half Baths
- 0
- Lower Level Full Baths
- 0
- Lower Level Half Baths
- 0
- Second Living Quarters
- Interior Connected
- Separate Entrance
- Separate Kitchen Facilities
- Separate Living Quarters
- Third Level Full Baths
- 0
- Third Level Half Baths
- 0
- Upper Level Full Baths
- 0
- Upper Level Half Baths
- 0
Dwelling And Structure
- Construction Type
- Site Built
Square Footage And Levels
- Levels
- One
- Above Grade Finished Area
- 5068
Parking And Garage
- Parking Features
- Circular Driveway
- Driveway
- Attached Garage
- Detached Garage
- Garage Door Opener
- Garage Faces Rear
- Garage Shop
Exterior Features
- Roof
- Composition
- Exterior Features
- Hot Tub
- Construction Materials
- Hardboard Siding
- Patio And Porch Features
- Covered
- Deck
- Front Porch
- Rear Porch
- Screened
Lot And Land
- Lot Size Acres
- 5.11
- Lot Size Units
- Acres
- Other Structures
- Workshop
Basement And Foundation
- Foundation Details
- Crawl Space
Utilities
- Sewer
- Septic Installed
- Water Source
- Well
Financial Information
- City Taxes Paid To
- Marvin
Zoning And Restrictions
- Zoning
- A P2
Pool And Spa
- Private Pool
- true
- Pool Features
- In Ground
Listed by Kimberly Young (704-560-1340) · EXP Realty LLC Ballantyne (704-248-8230)
Location
- Address
- 9704 Saddle Avenue
- City
- Waxhaw, NC 28173
- Community
- Marvin Estates

Details provided by CANOPYMLS as Distributed by MLS Grid and may not match the public record.
IDX information is provided exclusively for consumers’ personal, non-commercial use only; it may not be used for any purpose other than to identify prospective properties consumers may be interested in purchasing. Data is deemed reliable but is not guaranteed accurate by the MLS GRID. Use of this site may be subject to an end user license agreement.
Based on information submitted to the MLS GRID as of Sep 10, 2026. All data is obtained from various sources and may not have been verified by broker or MLS GRID. Supplied Open House Information is subject to change without notice. All information should be independently reviewed and verified for accuracy. Properties may or may not be listed by the office/agent presenting the information.
Some IDX listings have been excluded from this website.
Any use by you of search facilities of data on the site, other than by a consumer looking to purchase real estate, is prohibited.
DMCA Notice: Palmetto Park Realty respects the intellectual property rights of others. If you believe that your work has been copied in a way that constitutes copyright infringement, please provide our designated agent with written notice containing the following information: (1) identification of the copyrighted work claimed to have been infringed; (2) identification of the material that is claimed to be infringing; (3) your contact information; (4) a statement that you have a good faith belief that use of the material is not authorized; and (5) a statement that the information in the notification is accurate and you are authorized to act on behalf of the copyright owner.
Please send DMCA notices to: hello@palmettopark.com