8801 Man Of War Drive
Waxhaw, NC 28173
$251/Sq Ft
Sold
4 bd · 4 ba · 4,418 sqft · $251/sqft
HOA & Association
About This Home
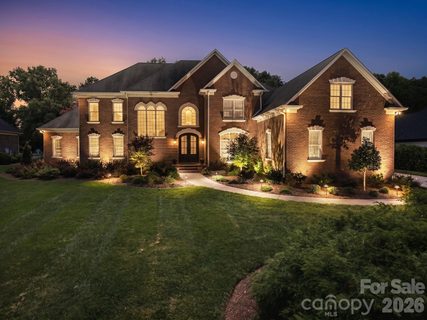
SELLER OFFERING $100,000 CREDIT AT CLOSING TOWARDS UPDATES. Welcome to Providence Downs, where timeless architecture, generous living spaces, and resort-inspired amenities come together on a private .75-acre homesite. Set within this gated community, this stately brick residence offers a sense of privacy and retreat while providing exceptional spaces for both everyday living and entertaining.
Inside, soaring vaulted ceilings, abundant natural light, and a natural gas fireplace create an inviting centerpiece in the expansive living room. The open flow continues into the formal dining room, spacious kitchen, and additional dining area, creating an effortless setting for intimate dinners or larger gatherings. The main-level primary suite serves as a private sanctuary, complete with a spacious ensuite bath and two walk-in closets.
Upstairs, three beautifully appointed bedrooms each feature their own private ensuite bath, offering comfort and privacy for family and guests alike. A generous family room provides additional space to relax, gather, or create a media or game room.
Outdoors, the home truly becomes a private escape. Enjoy quiet mornings on the screened patio, evenings on the deck, and warm summer days beside the in-ground pool, all surrounded by mature trees and a beautifully usable yard.
Beyond the property, Providence Downs offers an impressive collection of community amenities, including a clubhouse, fitness center, playground, putting green, tennis courts, and walking trails. With gracious interiors, exceptional indoor-outdoor living, and resort-style amenities just beyond your door, this home offers a lifestyle designed for both relaxation and connection.
Property history
-
Sep 25, 2026Sold $1,200,000 ClosedListed $1,200,000 · Aug 19, 2026 37 days on market
-
Sep 25, 2026Sold $1,110,000 ClosedListed $1,200,000 · Aug 19, 2026 37 days on market
-
Aug 21, 2026Went pending $1,200,000 PendingActive -> Pending
Show 2 more Show less
-
Aug 19, 2026Listed for sale $1,200,000 ActiveSep 25, 2026
-
Aug 19, 2026Previously listed $1,200,000 Closed
Property Details
Interior Details
- Heating
- Forced Air
- Natural Gas
- Flooring
- Carpet
- Tile
- Wood
- Room Count
- 15
- Garage Sq Ft
- 773
- Half Bathrooms
- 1
- Total Bathrooms
- 5
- Window Features
- Window Treatments
- Laundry Features
- Laundry Room
- Main Level
- Sink
- Main Level Sq Ft
- 2583
- Interior Features
- Attic Stairs Fixed
- Attic Walk In
- Breakfast Bar
- Built-in Features
- Kitchen Island
- Pantry
- Walk-In Closet(s)
- Walk-In Pantry
- Main Level Garage
- Yes
- Security Features
- Carbon Monoxide Detector(s)
- Smoke Detector(s)
- Upper Level Sq Ft
- 1835
- Fireplace Features
- Gas
- Gas Log
- Living Room
- Main Level Bedrooms
- 1
- Upper Level Bedrooms
- 3
- Main Level Full Baths
- 1
- Main Level Half Baths
- 1
- Upper Level Full Baths
- 3
- Upper Level Half Baths
- 0
Dwelling And Structure
- Construction Type
- Site Built
- Architectural Style
- Traditional
Square Footage And Levels
- Levels
- Two
- Above Grade Finished Area
- 4418
Parking And Garage
- Parking Features
- Driveway
- Attached Garage
- Garage Door Opener
- Garage Faces Side
Exterior Features
- Roof
- Architectural Shingle
- Exterior Features
- In-Ground Irrigation
- Construction Materials
- Brick Full
- Hard Stucco
- Patio And Porch Features
- Deck
- Patio
- Rear Porch
- Screened
Lot And Land
- Fencing
- Back Yard
- Fenced
- Lot Features
- Level
- Private
- Wooded
- Lot Size Acres
- 0.76
- Lot Size Units
- Acres
Basement And Foundation
- Foundation Details
- Crawl Space
Utilities
- Sewer
- Public Sewer
- Water Source
- City
Financial Information
- Hoa Dues
- Mandatory
- City Taxes Paid To
- No City Taxes Paid
Zoning And Restrictions
- Zoning
- RES
- Restrictions
- Subdivision
- Subject To Ccrs
- Yes
Pool And Spa
- Private Pool
- true
- Pool Features
- Fenced
- In Ground
- Outdoor Pool
Listed by Bill DeVore (704-582-1214) · Keller Williams Professionals (828-254-7253)
Location
- Address
- 8801 Man Of War Drive
- City
- Waxhaw, NC 28173
- Community
- Providence Downs
Schools
- Elementary
- Marvin
- Middle
- Marvin Ridge
- High
- Marvin Ridge
School assignments may change. Contact the school district to confirm.

Details provided by CANOPYMLS as Distributed by MLS Grid and may not match the public record.
IDX information is provided exclusively for consumers’ personal, non-commercial use only; it may not be used for any purpose other than to identify prospective properties consumers may be interested in purchasing. Data is deemed reliable but is not guaranteed accurate by the MLS GRID. Use of this site may be subject to an end user license agreement.
Based on information submitted to the MLS GRID as of Sep 25, 2026. All data is obtained from various sources and may not have been verified by broker or MLS GRID. Supplied Open House Information is subject to change without notice. All information should be independently reviewed and verified for accuracy. Properties may or may not be listed by the office/agent presenting the information.
Some IDX listings have been excluded from this website.
Any use by you of search facilities of data on the site, other than by a consumer looking to purchase real estate, is prohibited.
DMCA Notice: Palmetto Park Realty respects the intellectual property rights of others. If you believe that your work has been copied in a way that constitutes copyright infringement, please provide our designated agent with written notice containing the following information: (1) identification of the copyrighted work claimed to have been infringed; (2) identification of the material that is claimed to be infringing; (3) your contact information; (4) a statement that you have a good faith belief that use of the material is not authorized; and (5) a statement that the information in the notification is accurate and you are authorized to act on behalf of the copyright owner.
Please send DMCA notices to: hello@palmettopark.com