8304 Marcliffe Court
Waxhaw, NC 28173
$358/Sq Ft
Sold
4 bd · 4 ba · 5,451 sqft · $358/sqft
HOA & Association
About This Home
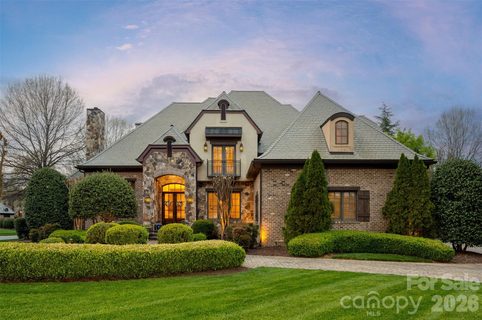
Located in the prestigious estate section of Longview Country Club, this exceptional residence showcases the same high level of craftsmanship and architectural detail found throughout the community—perfectly positioned on a private, fenced ½-acre lot with a circular driveway.
Inside, timeless elegance meets everyday functionality. A richly appointed office features detailed wood paneling, a coffered ceiling, and a striking stone fireplace, while the formal dining room impresses with classic wainscoting. Plantation shutters throughout add both charm and sophistication.
The open-concept layout is designed for effortless living and entertaining. A light-filled kitchen offers granite countertops, a center island, and stainless steel appliances, flowing seamlessly into the family room and breakfast area, with direct access to a screened-in side porch. A cozy keeping room overlooks the private backyard, creating an inviting space to relax. With three fireplaces throughout the home, warmth and ambiance are always within reach.
The spacious primary suite is a true retreat, complete with separate walk-in closets, a soaking tub, dual vanities, and plenty of room to unwind. Upstairs, three generously sized secondary bedrooms each feature their own private en-suite baths, offering comfort and privacy for family or guests.
Entertainment and flexibility abound with a fully equipped home theater featuring a projector, along with additional flex space ideal for a gym, craft room, or second office.
Fully fenced, private backyard features a covered pavilion with a large lounging area and gorgeous outdoor wood burning stone fireplace.
Residents of Longview enjoy a premier lifestyle with access to an 18-hole Jack Nicklaus signature golf course, dining, fitness center, pools, tennis, and a youth lodge.
Refined living in one of the area’s most sought-after communities.
Property history
-
Sep 10, 2026Sold $1,995,000 ClosedListed $1,995,000 · May 8, 2026 125 days on market
-
Sep 10, 2026Sold $1,950,000 ClosedListed $1,995,000 · May 8, 2026 125 days on market
-
Aug 5, 2026Went pending $1,995,000 PendingActive -> Pending
Show 12 more Show less
-
Jul 13, 2026Price reduced $1,995,000 ActiveWas $2,100,000
-
Jul 13, 2026Price reduced $1,995,000 ClosedWas $2,100,000
-
Jun 4, 2026Price reduced $2,100,000 ActiveWas $2,200,000
-
May 8, 2026Listed for sale $2,200,000 ActiveSep 10, 2026
-
May 8, 2026Previously listed $1,995,000 Closed
-
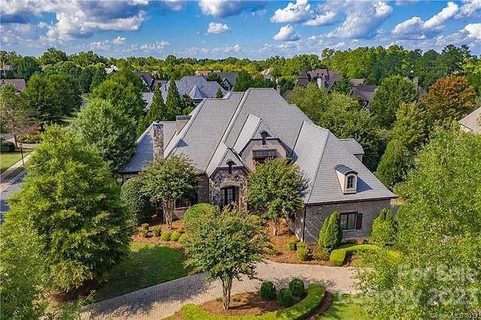
Jan 19, 2024Sold $1,550,000 ClosedListed $1,700,000 · Oct 1, 2023 110 days on market
-
Oct 24, 2023Price reduced $1,700,000 ClosedWas $1,850,000
-
Oct 1, 2023Previously listed $1,700,000 Closed
-
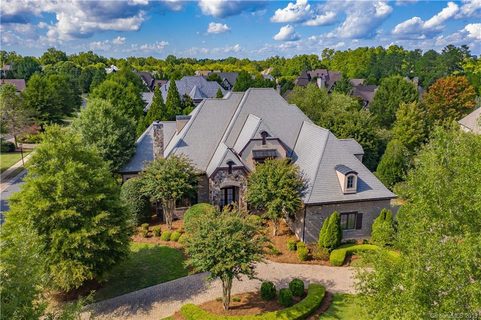
Nov 18, 2019Sold $1,125,000 ClosedListed $1,175,000 · Aug 30, 2019 80 days on market
-
Aug 30, 2019Previously listed $1,175,000 Closed
-
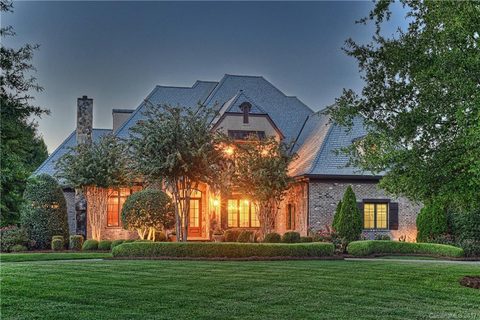
Jun 5, 2018Sold $1,137,000 ClosedListed $1,249,000 · Sep 27, 2017 251 days on market
-
Sep 27, 2017Previously listed $1,249,000 Closed
Property Details
Interior Details
- Heating
- Central
- Flooring
- Carpet
- Tile
- Wood
- Room Count
- 14
- Garage Sq Ft
- 1024
- Half Bathrooms
- 1
- Total Bathrooms
- 5
- Laundry Features
- Laundry Room
- Main Level
- Sink
- Main Level Sq Ft
- 3257
- Interior Features
- Attic Walk In
- Breakfast Bar
- Built-in Features
- Cable Prewire
- Entrance Foyer
- Kitchen Island
- Open Floorplan
- Pantry
- Storage
- Walk-In Closet(s)
- Main Level Garage
- Yes
- Upper Level Sq Ft
- 2194
- Fireplace Features
- Family Room
- Keeping Room
- Outside
- Main Level Bedrooms
- 1
- Upper Level Bedrooms
- 3
- Main Level Full Baths
- 1
- Main Level Half Baths
- 1
- Upper Level Full Baths
- 3
- Upper Level Half Baths
- 0
Dwelling And Structure
- Construction Type
- Site Built
Square Footage And Levels
- Levels
- Two
- Above Grade Finished Area
- 5451
Parking And Garage
- Parking Features
- Circular Driveway
- Attached Garage
- Garage Faces Side
Exterior Features
- Roof
- Composition
- Construction Materials
- Brick Full
- Stone
- Patio And Porch Features
- Porch
- Screened
- Side Porch
Lot And Land
- Fencing
- Back Yard
- Fenced
- Lot Features
- Corner Lot
- Cul-De-Sac
- Level
- Private
- Lot Size Acres
- 0.56
- Lot Size Units
- Acres
Basement And Foundation
- Foundation Details
- Crawl Space
Utilities
- Sewer
- County Sewer
- Water Source
- County Water
Financial Information
- Hoa Dues
- Mandatory
- City Taxes Paid To
- Waxhaw
Zoning And Restrictions
- Zoning
- A J0
- Restrictions
- Architectural Review
- Signage
- Subdivision
- Subject To Ccrs
- Yes
Listed by Deb White (617-417-6070) · COMPASS (704-234-7880)
Location
- Address
- 8304 Marcliffe Court
- City
- Waxhaw, NC 28173
- Community
- Longview
Schools
- Elementary
- Rea View
- Middle
- Marvin Ridge
- High
- Marvin Ridge
School assignments may change. Contact the school district to confirm.

Details provided by CANOPYMLS as Distributed by MLS Grid and may not match the public record.
IDX information is provided exclusively for consumers’ personal, non-commercial use only; it may not be used for any purpose other than to identify prospective properties consumers may be interested in purchasing. Data is deemed reliable but is not guaranteed accurate by the MLS GRID. Use of this site may be subject to an end user license agreement.
Based on information submitted to the MLS GRID as of Sep 10, 2026. All data is obtained from various sources and may not have been verified by broker or MLS GRID. Supplied Open House Information is subject to change without notice. All information should be independently reviewed and verified for accuracy. Properties may or may not be listed by the office/agent presenting the information.
Some IDX listings have been excluded from this website.
Any use by you of search facilities of data on the site, other than by a consumer looking to purchase real estate, is prohibited.
DMCA Notice: Palmetto Park Realty respects the intellectual property rights of others. If you believe that your work has been copied in a way that constitutes copyright infringement, please provide our designated agent with written notice containing the following information: (1) identification of the copyrighted work claimed to have been infringed; (2) identification of the material that is claimed to be infringing; (3) your contact information; (4) a statement that you have a good faith belief that use of the material is not authorized; and (5) a statement that the information in the notification is accurate and you are authorized to act on behalf of the copyright owner.
Please send DMCA notices to: hello@palmettopark.com