7111 Yellowhorn Trail
Waxhaw, NC 28173
$243/Sq Ft
Sold
5 bd · 3 ba · 3,903 sqft · $243/sqft
HOA & Association
About This Home
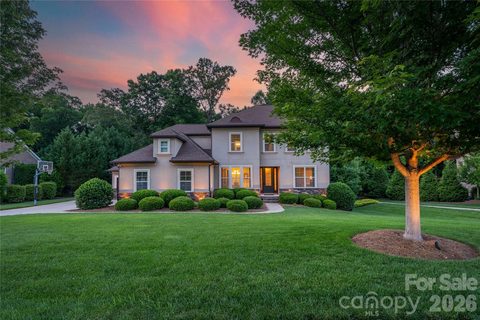
Gorgeous Weddington Trace Estates Home Nestled on a tranquil, wooded, and fully fenced 0.55-acre lot. This turn-key, open concept beauty is a private sanctuary designed to impress with style, every day comforts & functionality.
Step inside to discover high ceilings, arched doorways, and hand-scraped hardwoods throughout most of main living areas. The heart of the home-a stunning gourmet kitchen with an expansive kitchen island, stainless steel appliances, gas range, under-cabinet lighting and a large walk-in pantry—all opening seamlessly into a lovely breakfast room & fabulous spacious great room anchored with a gas fireplace, inviting you to unwind or entertain.
The main floor also boasts a luxurious primary suite designed as an ultimate escape. This retreat features an ensuite bath with a spa-like soaking tub, a oversized shower outfitted with a rain system & dual vanities complemented by his-and-her walk-in closets—offering unparalleled storage and organization.
Beyond the primary suite, the main floor also boasts a formal dining room with coffered ceilings, a versatile office or additional bedroom with French doors, a well-appointed mudroom with a drop zone, and a large laundry room.
Upstairs, you’ll find three generously sized bedrooms, two full baths, a loft, and a bonus/media room ready for movie nights, gaming marathons or fitness -the choice is yours!
But the magic doesn’t stop indoors. Step out onto the screened porch with skylights that feels like a private treehouse, overlooking a lush, secluded backyard. Entertain guests on the beautiful paver patio, complete with a gas hookup for your grill.
Additional features: Outdoor landscape lighting, full yard irrigation, 3-car garage with an extended driveway, a tankless water heater, Newer HVAC/2022 with warranty, 6-inch gutters, and endless storage space throughout.
Amenity rich community: enjoy a Clubhouse, Jr. Olympic Pool with Splash Pool, Tennis & Pickle Ball Courts, Game Courts, Scenic Walking Trails, Stocked Pond with Dock for Fishing.
Your dream home awaits—don’t miss the opportunity to make this one yours!
Property history
-
Aug 10, 2026Sold $950,000 ClosedListed $950,000 · May 28, 2026 74 days on market
-
Jul 14, 2026Went pending $950,000 PendingActive -> Pending
-
Jul 1, 2026Price reduced $950,000 ActiveWas $974,000
Show 4 more Show less
-
Jul 1, 2026Price reduced $950,000 ClosedWas $974,000
-
Jun 11, 2026Price reduced $974,000 ActiveWas $994,000
-
May 28, 2026Listed for sale $994,000 ActiveAug 10, 2026
-
May 28, 2026Previously listed $950,000 Closed
Property Details
Interior Details
- Heating
- Central
- Flooring
- Carpet
- Hardwood
- Tile
- Sqftmain
- 2241
- Roomcount
- 17
- Sqftlower
- 0
- Sqftthird
- 0
- Sqftupper
- 1662
- Sqftgarage
- 720
- Bedroommain
- 2
- Bedroomupper
- 3
- Fullbathmain
- 1
- Halfbathmain
- 1
- Door Features
- French Doors
- Insulated Door(s)
- Sliding Doors
- Fullbathupper
- 2
- Halfbathupper
- 0
- Half Bathrooms
- 1
- Total Bathrooms
- 4
- Window Features
- Insulated Window(s)
- Laundry Features
- Laundry Room
- Mainlevelgarageyn
- 1
- Sqftunheatedtotal
- 0
- Fireplace Features
- Great Room
- Sqfttotalpropertyhla
- 3903
- Sqftsecondlivingquartershla
- 0
Square Footage And Levels
- Levels
- Two
- Above Grade Finished Area
- 3903
- Below Grade Finished Area
- 0
Parking And Garage
- Parking Features
- Driveway
- Attached Garage
- Garage Door Opener
Exterior Features
- Roof
- Architectural Shingle
- Exterior Features
- In-Ground Irrigation
- Construction Materials
- Hard Stucco
- Patio And Porch Features
- Rear Porch
- Screened
Lot And Land
- Fencing
- Back Yard
- Lot Features
- Wooded
- Lot Size Acres
- 0.55
- Lot Size Units
- Acres
Basement And Foundation
- Foundation Details
- Crawl Space
Utilities
- Sewer
- County Sewer
- Water Source
- County Water
Financial Information
- Citytaxespaidto
- No City Taxes Paid
- Hoasubjecttodues
- Mandatory
- Proposedspecialassessmentyn
- 0
Zoning And Restrictions
- Zoningspecification
- A J0
Listed by Paola McGuire (201-787-1250) · COMPASS (704-234-7880)
Location
- Address
- 7111 Yellowhorn Trail
- City
- Waxhaw, NC 28173
- Community
- Weddington Trace
Schools
- Elementary
- New Town
- Middle
- Cuthbertson
- High
- Cuthbertson
School assignments may change. Contact the school district to confirm.

Details provided by CANOPYMLS as Distributed by MLS Grid and may not match the public record.
IDX information is provided exclusively for consumers’ personal, non-commercial use only; it may not be used for any purpose other than to identify prospective properties consumers may be interested in purchasing. Data is deemed reliable but is not guaranteed accurate by the MLS GRID. Use of this site may be subject to an end user license agreement.
Based on information submitted to the MLS GRID as of Aug 10, 2026. All data is obtained from various sources and may not have been verified by broker or MLS GRID. Supplied Open House Information is subject to change without notice. All information should be independently reviewed and verified for accuracy. Properties may or may not be listed by the office/agent presenting the information.
Some IDX listings have been excluded from this website.
Any use by you of search facilities of data on the site, other than by a consumer looking to purchase real estate, is prohibited.
DMCA Notice: Palmetto Park Realty respects the intellectual property rights of others. If you believe that your work has been copied in a way that constitutes copyright infringement, please provide our designated agent with written notice containing the following information: (1) identification of the copyrighted work claimed to have been infringed; (2) identification of the material that is claimed to be infringing; (3) your contact information; (4) a statement that you have a good faith belief that use of the material is not authorized; and (5) a statement that the information in the notification is accurate and you are authorized to act on behalf of the copyright owner.
Please send DMCA notices to: hello@palmettopark.com