6717 Wesley Glen Drive
Waxhaw, NC 28173
$187/Sq Ft
Sold
5 bd · 5 ba · 4,548 sqft · $187/sqft
About This Home
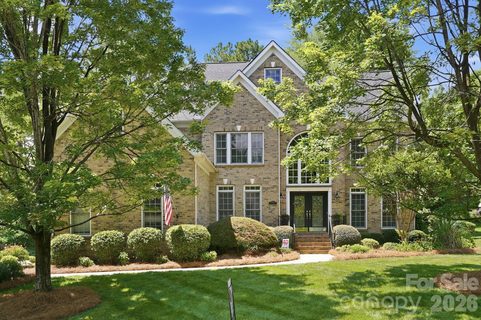
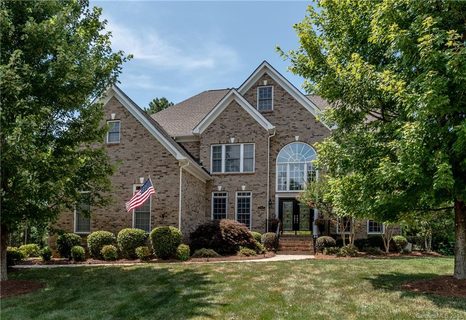
Welcome to this impressive four-sided brick custom home in the highly sought-after Wesley Oaks community of Wesley Chapel. Offering over 4,600 square feet, 5 bedrooms, 5 full baths, 2 bonus rooms/bedrooms, a dedicated office/bedroom, and a 3-car side-load garage, this home provides exceptional space and flexibility.
Recent improvements include a new roof (2025), HVAC replacement (2019), refinished hardwood floors, freshly painted rooms, and the refurbishment and painting of the covered back porch. Qualified buyers may have the opportunity to assume the existing loan at an approximate 2.25% interest rate. This represents a savings of over $200,000 at current interest rates over the life of the loan.
The spacious floor plan features a dramatic 25-foot foyer, formal living and dining rooms, extensive crown molding, a large great room with fireplace, and a well-appointed kitchen with granite countertops, maple cabinetry, cooktop island, and wall oven. Built-in speakers are located in the great room and backyard entertaining area, with a convenient outdoor speaker control located in the kitchen.
Enjoy outdoor living with a covered deck featuring pergola and mesh screening, a professionally built fire pit area, irrigation system, and expanded usable yard space. Additional highlights include tinted windows, abundant storage, built-in garage shelving, heavy-duty attic storage racks that convey, and a hutch/large bookcase in the front foyer that also conveys.
Conveniently located near shopping, dining, and within the highly rated Weddington School District, this home offers a rare combination of size, value, and opportunity in one of Wesley Chapel's most desirable communities.
Please request the complete list of features, upgrades, and improvements from the listing agent. A detailed feature sheet is available in the MLS media section.
HOME MAY NEED UPDATING DEPENDING ON BUYER PREFERENCE AND HAS BEEN PRICED ACCORDINGLY! Thank You! One year Premium Home Warranty included!
Property history
-
Aug 29, 2026Sold $875,000 ClosedListed $875,000 · Jun 20, 2026 70 days on market
-
Aug 28, 2026Sold $850,000 ClosedListed $875,000 · Jun 20, 2026 69 days on market
-
Jul 25, 2026Went pending $875,000 PendingActive -> Pending
Show 4 more Show less
-
Jun 20, 2026Listed for sale $875,000 ActiveAug 28, 2026
-
Jun 20, 2026Previously listed $875,000 Closed
-
Aug 9, 2018Sold $474,000 ClosedListed $479,900 · Jun 28, 2018 42 days on market
-
Jun 28, 2018Previously listed $479,900 Closed
Property Details
Interior Details
- Heating
- Central
- Flooring
- Carpet
- Tile
- Wood
- Sqftmain
- 1707
- Roomcount
- 15
- Sqftlower
- 0
- Sqftother
- 0
- Sqftthird
- 759
- Sqftupper
- 2082
- Bedroommain
- 1
- Bedroomlower
- 0
- Bedroomthird
- 0
- Bedroomupper
- 4
- Fullbathmain
- 1
- Halfbathmain
- 0
- Door Features
- French Doors
- Fullbathlower
- 0
- Fullbaththird
- 1
- Fullbathupper
- 3
- Halfbathlower
- 0
- Halfbaththird
- 0
- Halfbathupper
- 0
- Half Bathrooms
- 0
- Bedroombasement
- 0
- Bedroomsecondlq
- 0
- Total Bathrooms
- 5
- Fullbathbasement
- 0
- Fullbathsecondlq
- 0
- Halfbathbasement
- 0
- Halfbathsecondlq
- 0
- Laundry Features
- Laundry Room
- Main Level
- Interior Features
- Attic Stairs Pulldown
- Attic Walk In
- Cable Prewire
- Entrance Foyer
- Kitchen Island
- Open Floorplan
- Pantry
- Walk-In Closet(s)
- Whirlpool
- Mainlevelgarageyn
- 1
- Security Features
- Carbon Monoxide Detector(s)
- Security System
- Smoke Detector(s)
- Sqftunheatedtotal
- 0
- Fireplace Features
- Family Room
- Gas Log
- Sqfttotalpropertyhla
- 4548
Square Footage And Levels
- Levels
- Two and a Half
- Above Grade Finished Area
- 4548
- Below Grade Finished Area
- 0
Parking And Garage
- Open Parking
- true
- Parking Features
- Driveway
- Attached Garage
- Garage Door Opener
- Garage Faces Side
- Open Parking Spaces
- 4
Exterior Features
- Roof
- Architectural Shingle
- Exterior Features
- Fire Pit
- In-Ground Irrigation
- Construction Materials
- Brick Full
- Patio And Porch Features
- Deck
Lot And Land
- Lot Size Acres
- 0.429
- Lot Size Units
- Acres
Basement And Foundation
- Foundation Details
- Crawl Space
Utilities
- Sewer
- Public Sewer
- Utilities
- Cable Available
- Electricity Connected
- Fiber Optics
- Natural Gas
- Underground Power Lines
- Water Source
- City
Financial Information
- Citytaxespaidto
- Wesley Chapel
- Hoasubjecttodues
- Mandatory
Zoning And Restrictions
- Zoningspecification
- A L9
Listed by Kelly Brais (704-743-8743) · Coldwell Banker Realty (704-541-5111)
Location
- Address
- 6717 Wesley Glen Drive
- City
- Waxhaw, NC 28173
- Community
- The Glen At Wesley Oaks
Schools
- Elementary
- Wesley Chapel
- Middle
- Weddington
- High
- Weddington
School assignments may change. Contact the school district to confirm.

Details provided by CANOPYMLS as Distributed by MLS Grid and may not match the public record.
IDX information is provided exclusively for consumers’ personal, non-commercial use only; it may not be used for any purpose other than to identify prospective properties consumers may be interested in purchasing. Data is deemed reliable but is not guaranteed accurate by the MLS GRID. Use of this site may be subject to an end user license agreement.
Based on information submitted to the MLS GRID as of Aug 28, 2026. All data is obtained from various sources and may not have been verified by broker or MLS GRID. Supplied Open House Information is subject to change without notice. All information should be independently reviewed and verified for accuracy. Properties may or may not be listed by the office/agent presenting the information.
Some IDX listings have been excluded from this website.
Any use by you of search facilities of data on the site, other than by a consumer looking to purchase real estate, is prohibited.
DMCA Notice: Palmetto Park Realty respects the intellectual property rights of others. If you believe that your work has been copied in a way that constitutes copyright infringement, please provide our designated agent with written notice containing the following information: (1) identification of the copyrighted work claimed to have been infringed; (2) identification of the material that is claimed to be infringing; (3) your contact information; (4) a statement that you have a good faith belief that use of the material is not authorized; and (5) a statement that the information in the notification is accurate and you are authorized to act on behalf of the copyright owner.
Please send DMCA notices to: hello@palmettopark.com