512 Pump Jack Way
Waxhaw, NC 28173
$245/Sq Ft
Sold
4 bd · 3 ba · 3,987 sqft · $245/sqft
About This Home
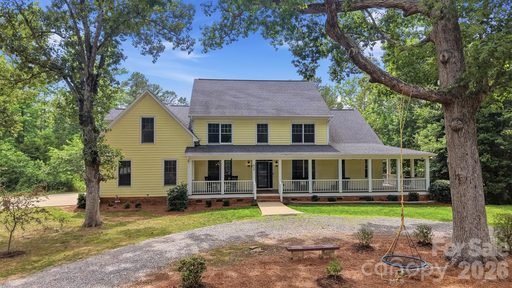
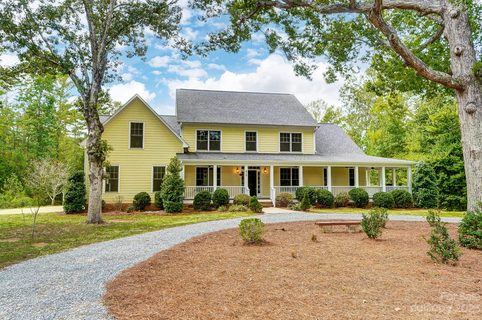
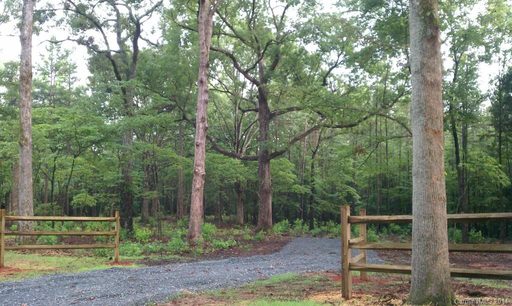
Escape to your own private retreat where country charm meets modern comfort. Nestled on over 4 wooded acres in Wildwood Estates, this one-of-a-kind custom home offers the space, privacy, and lifestyle you've been searching for. A welcoming front porch wraps around the home, creating the perfect spot to enjoy peaceful mornings, unwind in the evenings, or take in the beauty of the changing seasons.
The property features a circular driveway, a refreshing saltwater pool with a newly installed liner, a workshop area in the basement, and plenty of room to garden, explore, or pursue outdoor interests. Step inside to discover quality craftsmanship and thoughtful design at every turn. Rich walnut floors, handcrafted woodwork, a striking stone fireplace, and custom Amish-made steel front and rear entry doors add warmth, character, and durability throughout the home.
The main level is designed for both everyday living and entertaining, offering a spacious owner's suite, dedicated office, formal dining space, and a bright, open living area that flows effortlessly into the well-appointed kitchen. Upstairs, you'll find brand new carpet, three additional bedrooms, flexible living space that can adapt to your needs, and a massive bonus room ready to become a game room, home theater, fitness area, or anything else you can imagine. Despite its secluded setting this home is only a short drive from the charm of downtown Waxhaw and the conveniences of Indian Land.
If you've been looking for acreage, privacy, and a home with character, this exceptional property is ready to welcome you home.
Property history
-
Jul 16, 2026Sold $1,000,000 ClosedListed $1,000,000 · Jun 12, 2026 34 days on market
-
Jul 15, 2026Sold $975,000 ClosedListed $1,000,000 · Jun 12, 2026 33 days on market
-
Jun 24, 2026Went pending $1,000,000 PendingActive -> Pending
Show 6 more Show less
-
Jun 12, 2026Listed for sale $1,000,000 ActiveJul 15, 2026
-
Jun 12, 2026Previously listed $1,000,000 Closed
-
Dec 6, 2023Sold $935,000 ClosedListed $1,000,000 · Sep 22, 2023 75 days on market
-
Sep 22, 2023Previously listed $1,000,000 Closed
-
Feb 27, 2015Sold $61,750 ClosedListed $61,750 · Dec 2, 2014 87 days on market
-
Dec 2, 2014Previously listed $61,750 Closed
Property Details
Interior Details
- Heating
- Central
- Flooring
- Carpet
- Wood
- Sqftmain
- 2044
- Roomcount
- 16
- Sqftlower
- 0
- Sqftthird
- 0
- Sqftupper
- 1943
- Bedroommain
- 1
- Bedroomlower
- 0
- Bedroomthird
- 0
- Bedroomupper
- 3
- Fullbathmain
- 1
- Halfbathmain
- 1
- Fullbathlower
- 0
- Fullbaththird
- 0
- Fullbathupper
- 2
- Halfbathlower
- 0
- Halfbaththird
- 0
- Halfbathupper
- 0
- Half Bathrooms
- 1
- Bedroomsecondlq
- 0
- Total Bathrooms
- 4
- Fullbathsecondlq
- 0
- Halfbathsecondlq
- 0
- Laundry Features
- Laundry Room
- Sqftunheatedmain
- 0
- Mainlevelgarageyn
- 1
- Sqftunheatedlower
- 0
- Sqftunheatedthird
- 0
- Sqftunheatedtotal
- 1887
- Sqftunheatedupper
- 0
- Fireplace Features
- Family Room
- Sqfttotalpropertyhla
- 3987
- Sqftunheatedbasement
- 1887
- Sqftsecondlivingquarters
- 0
- Sqftsecondlivingquartershla
- 0
Square Footage And Levels
- Levels
- Two
- Above Grade Finished Area
- 3987
- Below Grade Finished Area
- 0
Parking And Garage
- Parking Features
- Circular Driveway
- Attached Garage
- Garage Faces Side
Exterior Features
- Exterior Features
- Fire Pit
- Construction Materials
- Fiber Cement
Lot And Land
- Lot Size Acres
- 4.12
- Lot Size Units
- Acres
Basement And Foundation
- Basement
- Exterior Entry
- Interior Entry
- Unfinished
- Walk-Out Access
- Foundation Details
- Basement
Utilities
- Sewer
- Septic Installed
- Water Source
- Well
Financial Information
- Citytaxespaidto
- Waxhaw
Zoning And Restrictions
- Zoningspecification
- R2
Pool And Spa
- Private Pool
- true
- Pool Features
- Fenced
- In Ground
- Outdoor Pool
Listed by Colleen Eaton (704-302-3236) · Berkshire Hathaway HomeServices Carolinas Realty (704-542-1100)
Location
- Address
- 512 Pump Jack Way
- City
- Waxhaw, NC 28173
- Community
- Wildwood Estates
Schools
- Elementary
- Unspecified
- Middle
- Parkwood
- High
- Parkwood
School assignments may change. Contact the school district to confirm.

Details provided by CANOPYMLS as Distributed by MLS Grid and may not match the public record.
IDX information is provided exclusively for consumers’ personal, non-commercial use only; it may not be used for any purpose other than to identify prospective properties consumers may be interested in purchasing. Data is deemed reliable but is not guaranteed accurate by the MLS GRID. Use of this site may be subject to an end user license agreement.
Based on information submitted to the MLS GRID as of Jul 16, 2026. All data is obtained from various sources and may not have been verified by broker or MLS GRID. Supplied Open House Information is subject to change without notice. All information should be independently reviewed and verified for accuracy. Properties may or may not be listed by the office/agent presenting the information.
Some IDX listings have been excluded from this website.
Any use by you of search facilities of data on the site, other than by a consumer looking to purchase real estate, is prohibited.
DMCA Notice: Palmetto Park Realty respects the intellectual property rights of others. If you believe that your work has been copied in a way that constitutes copyright infringement, please provide our designated agent with written notice containing the following information: (1) identification of the copyrighted work claimed to have been infringed; (2) identification of the material that is claimed to be infringing; (3) your contact information; (4) a statement that you have a good faith belief that use of the material is not authorized; and (5) a statement that the information in the notification is accurate and you are authorized to act on behalf of the copyright owner.
Please send DMCA notices to: hello@palmettopark.com