5032 Lydney Circle
Waxhaw, NC 28173
$218/Sq Ft
Sold
4 bd · 3 ba · 2,455 sqft · $218/sqft
HOA & Association
About This Home
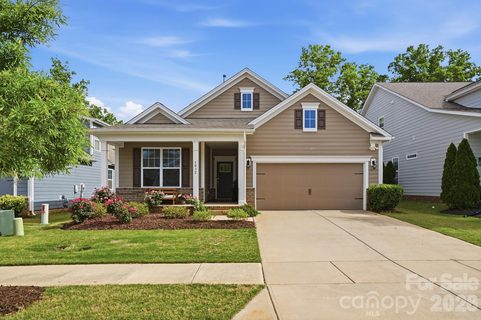
Move-in ready on one of Millbridge's most desirable wooded lots! Nestled on a quiet street with peaceful backyard views, this beautifully maintained home features fresh interior paint and brand-new carpet, making it truly turnkey.
The open-concept floor plan showcases hardwood floors, crown molding, and a gourmet kitchen with granite countertops, upgraded cabinetry, stainless steel appliances, a large center island, and a walk-in pantry. The spacious living room features a cozy gas fireplace and transom windows that fill the home with natural light, while the dining area opens to a screened porch overlooking the fenced backyard and mature woods—perfect for relaxing or entertaining.
The thoughtfully designed main level includes a private primary suite with a spa-like bath featuring a tiled shower, granite vanity, oversized walk-in closet, and direct access to the laundry room. A dedicated office with French doors provides the perfect work-from-home space, while a secondary bedroom and full bath are privately situated on the opposite side of the home.
Upstairs offers exceptional flexibility with a spacious loft, large fourth bedroom, full bath, and abundant walk-in storage.
Enjoy resort-style living in award-winning Millbridge with an impressive clubhouse featuring a coffee bar, movie room, fitness center, weight room, exercise studio, junior Olympic pool, lazy river, second pool complex, pickleball and tennis courts, airnasium, pocket parks, and miles of scenic trails connecting to the Carolina Thread Trail. Be sure to ask about the community's monthly events calendar and active lifestyle programs.
Property history
-
Aug 19, 2026Sold $540,000 ClosedListed $540,000 · May 6, 2026 105 days on market
-
Aug 19, 2026Sold $535,000 ClosedListed $540,000 · May 6, 2026 105 days on market
-
Jul 17, 2026Went pending $540,000 PendingActive -> Pending
Show 4 more Show less
-
May 14, 2026Price reduced $540,000 ActiveWas $549,900
-
May 14, 2026Price reduced $540,000 ClosedWas $549,900
-
May 6, 2026Listed for sale $549,900 ActiveAug 19, 2026
-
May 6, 2026Previously listed $540,000 Closed
Property Details
Interior Details
- Heating
- Heat Pump
- Flooring
- Carpet
- Hardwood
- Tile
- Sqftmain
- 1766
- Roomcount
- 9
- Sqftlower
- 0
- Sqftother
- 0
- Sqftthird
- 0
- Sqftupper
- 689
- Sqftgarage
- 380
- Bedroommain
- 3
- Bedroomupper
- 1
- Fullbathmain
- 2
- Halfbathmain
- 0
- Door Features
- French Doors
- Sliding Doors
- Fullbathupper
- 1
- Halfbathupper
- 0
- Half Bathrooms
- 0
- Total Bathrooms
- 3
- Window Features
- Insulated Window(s)
- Laundry Features
- Laundry Room
- Main Level
- Interior Features
- Attic Walk In
- Breakfast Bar
- Drop Zone
- Entrance Foyer
- Kitchen Island
- Open Floorplan
- Pantry
- Split Bedroom
- Walk-In Closet(s)
- Walk-In Pantry
- Mainlevelgarageyn
- 1
- Security Features
- Security System
- Sqftunheatedtotal
- 0
- Fireplace Features
- Gas Vented
- Living Room
- Sqfttotalpropertyhla
- 2455
- Sqftsecondlivingquartershla
- 0
Square Footage And Levels
- Levels
- One and One Half
- Above Grade Finished Area
- 2455
- Below Grade Finished Area
- 0
Parking And Garage
- Parking Features
- Driveway
- Attached Garage
- Garage Door Opener
- Garage Faces Front
Exterior Features
- Roof
- Architectural Shingle
- Construction Materials
- Brick Partial
- Hardboard Siding
- Patio And Porch Features
- Front Porch
- Rear Porch
- Screened
Lot And Land
- Fencing
- Back Yard
- Fenced
- Lot Features
- Wooded
- Lot Size Acres
- 0.15
- Lot Size Units
- Acres
- Lot Size Dimensions
- 52x130
Basement And Foundation
- Foundation Details
- Slab
Utilities
- Sewer
- Public Sewer
- Utilities
- Cable Available
- Electricity Connected
- Fiber Optics
- Natural Gas
- Satellite Internet Available
- Underground Power Lines
- Underground Utilities
- Water Source
- City
Financial Information
- Citytaxespaidto
- Waxhaw
- Hoasubjecttodues
- Mandatory
Zoning And Restrictions
- Zoningspecification
- A L5
Listed by Carolyn Snow Abiad (704-706-5009) · Rinehart Realty Corporation (704-499-9999)
Location
- Address
- 5032 Lydney Circle
- City
- Waxhaw, NC 28173
- Community
- Millbridge
Schools
- Elementary
- Waxhaw
- Middle
- Parkwood
- High
- Parkwood
School assignments may change. Contact the school district to confirm.

Details provided by CANOPYMLS as Distributed by MLS Grid and may not match the public record.
IDX information is provided exclusively for consumers’ personal, non-commercial use only; it may not be used for any purpose other than to identify prospective properties consumers may be interested in purchasing. Data is deemed reliable but is not guaranteed accurate by the MLS GRID. Use of this site may be subject to an end user license agreement.
Based on information submitted to the MLS GRID as of Aug 19, 2026. All data is obtained from various sources and may not have been verified by broker or MLS GRID. Supplied Open House Information is subject to change without notice. All information should be independently reviewed and verified for accuracy. Properties may or may not be listed by the office/agent presenting the information.
Some IDX listings have been excluded from this website.
Any use by you of search facilities of data on the site, other than by a consumer looking to purchase real estate, is prohibited.
DMCA Notice: Palmetto Park Realty respects the intellectual property rights of others. If you believe that your work has been copied in a way that constitutes copyright infringement, please provide our designated agent with written notice containing the following information: (1) identification of the copyrighted work claimed to have been infringed; (2) identification of the material that is claimed to be infringing; (3) your contact information; (4) a statement that you have a good faith belief that use of the material is not authorized; and (5) a statement that the information in the notification is accurate and you are authorized to act on behalf of the copyright owner.
Please send DMCA notices to: hello@palmettopark.com