405 Eagle Bend Drive
Waxhaw, NC 28173
$403/Sq Ft
Sold
5 bd · 6 ba · 6,200 sqft · $403/sqft
HOA & Association
About This Home
Welcome to luxury living in the prestigious, gated enclave of The Club at Longview. This magnificent brick and stone estate spans over 6,000 square feet of meticulously designed living space on a deeply private lot. Inside, the main level features a grand living room anchored by a floor-to-ceiling stone fireplace, custom built-ins, and an elegant iron chandelier. The chef's kitchen serves as the heart of the home, boasting premium granite countertops, custom wood cabinetry, an integrated stone-hood cooktop, a walk-in pantry, and a massive wrap-around breakfast bar perfect for hosting.
The main-level primary retreat features deep tray ceilings, a ceiling fan, and direct access through French doors to the private outdoor living spaces. Ascend the sweeping staircase to discover your dedicated entertainment zones, including an immersive media room and a massive upper-level bonus room. Transition seamlessly from the interior living spaces out to your private backyard oasis, which includes a covered rear porch overlooking the trees and a stunning outdoor fireplace. Enjoy world-class community amenities including a premier golf course, tennis complexes, fitness facilities, and clubhouse dining. A golf membership is required with the purchase of this home.
Property history
-
Jul 24, 2026Sold $2,500,000 ClosedListed $2,500,000 · May 29, 2026 56 days on market
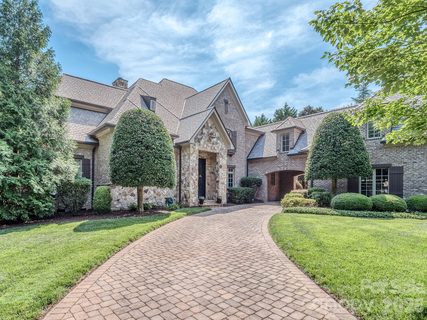
-
Jul 23, 2026Sold $2,500,000 ClosedListed $2,500,000 · May 29, 2026 55 days on market
-
Jun 1, 2026Went pending $2,500,000 PendingActive -> Pending
Show 7 more Show less
-
May 29, 2026Previously listed $2,500,000 Closed
-
Feb 21, 2023Sold $1,750,000 ClosedListed $1,900,000 · Oct 1, 2022 143 days on market
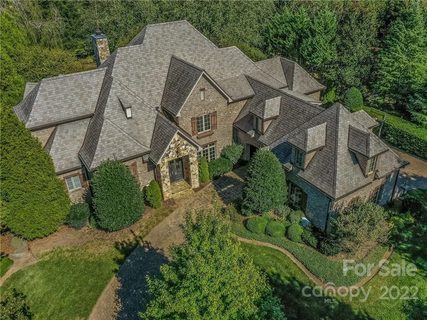
-
Dec 8, 2022Price reduced $1,900,000 ClosedWas $2,000,000
-
Oct 1, 2022Previously listed $1,900,000 Closed
-
Oct 8, 2020Sold $1,565,000 ClosedListed $1,650,000 · Feb 5, 2020 246 days on market
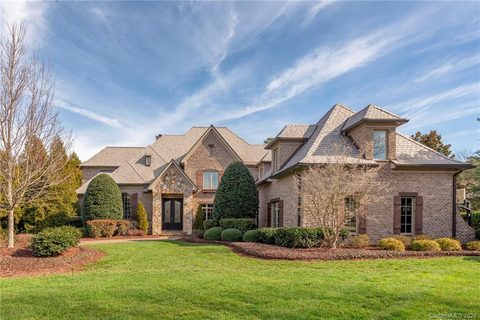
-
Jun 24, 2020Price reduced $1,650,000 ClosedWas $1,725,000
-
Feb 5, 2020Previously listed $1,650,000 Closed
Property Details
Interior Details
- Heating
- Electric
- Natural Gas
- Radiant Floor
- Flooring
- Carpet
- Tile
- Wood
- Sqftmain
- 3425
- Roomcount
- 16
- Sqftlower
- 0
- Sqftthird
- 0
- Sqftupper
- 2775
- Exclusions
- Washer/ Dryer
- refrigerator in laundry room
- wine cooler in pantry
- T Vs
- Bedroommain
- 2
- Bedroomthird
- 0
- Bedroomupper
- 3
- Fullbathmain
- 2
- Halfbathmain
- 1
- Door Features
- French Doors
- Fullbaththird
- 0
- Fullbathupper
- 4
- Halfbaththird
- 0
- Halfbathupper
- 0
- Half Bathrooms
- 1
- Total Bathrooms
- 7
- Laundry Features
- Electric Dryer Hookup
- Gas Dryer Hookup
- Laundry Room
- Main Level
- Sink
- Washer Hookup
- Sqftunheatedmain
- 0
- Interior Features
- Breakfast Bar
- Built-in Features
- Drop Zone
- Entrance Foyer
- Garden Tub
- Kitchen Island
- Walk-In Closet(s)
- Walk-In Pantry
- Wet Bar
- Mainlevelgarageyn
- 1
- Security Features
- Intercom
- Security Service
- Security System
- Sqftunheatedthird
- 0
- Sqftunheatedtotal
- 0
- Sqftunheatedupper
- 0
- Fireplace Features
- Gas Log
- Great Room
- Outside
- Wood Burning
- Sqfttotalpropertyhla
- 6200
Dwelling And Structure
- Architectural Style
- European
Square Footage And Levels
- Levels
- Two
- Above Grade Finished Area
- 6200
- Below Grade Finished Area
- 0
Parking And Garage
- Parking Features
- Circular Driveway
- Driveway
- Attached Garage
- Detached Garage
Exterior Features
- Roof
- Slate
- Exterior Features
- Fire Pit
- Gas Grill
- In-Ground Irrigation
- Porte-cochere
- Construction Materials
- Brick Full
- Stone
- Patio And Porch Features
- Covered
- Patio
- Rear Porch
- Screened
Lot And Land
- Fencing
- Back Yard
- Fenced
- Lot Features
- Level
- Private
- Wooded
- Lot Size Acres
- 0.84
- Lot Size Units
- Acres
Basement And Foundation
- Foundation Details
- Crawl Space
Utilities
- Sewer
- County Sewer
- Utilities
- Electricity Connected
- Natural Gas
- Water Source
- County Water
- Well
Financial Information
- Citytaxespaidto
- Union
- Hoasubjecttodues
- Mandatory
Zoning And Restrictions
- Zoningspecification
- A J0
Listed by Kim Grace (704-606-6770) · Coldwell Banker Realty (704-541-5111)
Location
- Address
- 405 Eagle Bend Drive
- City
- Waxhaw, NC 28173
- Community
- Longview
Schools
- Elementary
- Rea View
- Middle
- Marvin Ridge
- High
- Marvin Ridge
School assignments may change. Contact the school district to confirm.

Details provided by CANOPYMLS as Distributed by MLS Grid and may not match the public record.
IDX information is provided exclusively for consumers’ personal, non-commercial use only; it may not be used for any purpose other than to identify prospective properties consumers may be interested in purchasing. Data is deemed reliable but is not guaranteed accurate by the MLS GRID. Use of this site may be subject to an end user license agreement.
Based on information submitted to the MLS GRID as of Jul 24, 2026. All data is obtained from various sources and may not have been verified by broker or MLS GRID. Supplied Open House Information is subject to change without notice. All information should be independently reviewed and verified for accuracy. Properties may or may not be listed by the office/agent presenting the information.
Some IDX listings have been excluded from this website.
Any use by you of search facilities of data on the site, other than by a consumer looking to purchase real estate, is prohibited.
DMCA Notice: Palmetto Park Realty respects the intellectual property rights of others. If you believe that your work has been copied in a way that constitutes copyright infringement, please provide our designated agent with written notice containing the following information: (1) identification of the copyrighted work claimed to have been infringed; (2) identification of the material that is claimed to be infringing; (3) your contact information; (4) a statement that you have a good faith belief that use of the material is not authorized; and (5) a statement that the information in the notification is accurate and you are authorized to act on behalf of the copyright owner.
Please send DMCA notices to: hello@palmettopark.com