4044 Whipcord Drive
Waxhaw, NC 28173
$190/Sq Ft
Sold
5 bd · 4 ba · 2,924 sqft · $190/sqft
HOA & Association
About This Home
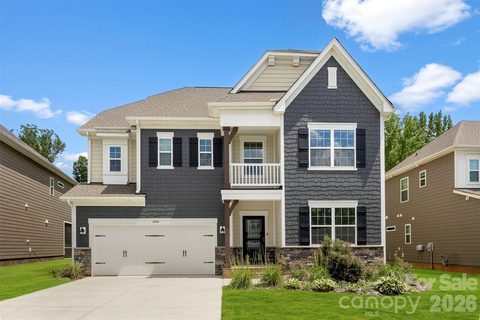
Welcome to one of MillBridge's most captivating homes, where timeless design meets everyday luxury. Perfectly situated on nearly a quarter-acre homesite with a rare wooded backdrop, this exceptional residence offers privacy, beauty, and an outdoor setting seldom found in the community.
Designed for both elegant entertaining and comfortable living, the expansive open-concept floor plan is filled with natural light from oversized windows and showcases stunning wide-plank blonde luxury vinyl plank flooring throughout. The spacious great room is the heart of the home, featuring custom built-in cabinetry, an impressive fireplace, and a dramatic sliding glass door that seamlessly connects indoor and outdoor living.
The gourmet kitchen is sure to impress with beautiful quartz countertops, designer backsplash, upgraded lighting, abundant cabinetry, and an oversized island that creates the perfect gathering space for family and friends. Just beyond, the screened porch overlooks the level Fenced in backyard, oversized entertainment patio, and peaceful tree-lined setting—creating your own private outdoor retreat.
One of the home's most unforgettable features is the stunning custom architectural accent wall, thoughtfully designed to create a sophisticated boutique hotel ambiance. This elegant feature adds warmth, character, and luxurious style to both the grand foyer and the serene owner's suite.
The thoughtfully designed layout includes five spacious bedrooms and four full bathrooms, including a highly desirable first-floor guest suite complete with a private full bath and walk-in closet. Upstairs, you'll find a generous loft ideal for movie nights, a playroom, home office, or additional living space, along with three oversized secondary bedrooms featuring custom lighting and two additional full bathrooms. The conveniently located upstairs laundry room provides everyday functionality.
Built in 2022, this beautifully appointed home offers HardiePlank® siding with striking stone veneer accents, exceptional curb appeal, and nearly 3,000 square feet of thoughtfully designed living space.
Located in the award-winning MillBridge community, residents enjoy resort-style amenities including multiple pools, a lazy river, fitness center, miles of scenic walking trails, playgrounds, putting greens, sports courts, and countless community events. Just minutes from the charming, award-winning downtown Waxhaw district with its boutiques, restaurants, breweries, and year-round festivals, this location truly offers the best of luxury living and small-town charm.
This is more than a home—it's a lifestyle you'll love coming home to every day.
Property history
-
Sep 9, 2026Sold $565,000 ClosedListed $565,000 · Jul 9, 2026 62 days on market
-
Sep 9, 2026Sold $555,000 ClosedListed $565,000 · Jul 9, 2026 62 days on market
-
Aug 15, 2026Went pending $565,000 PendingActive -> Pending
Show 5 more Show less
-
Jul 9, 2026Previously listed $565,000 Closed
-
Jun 24, 2026Status changed to Off Market $580,000 Off MarketActive -> Off Market
-
Apr 22, 2026Price reduced $580,000 ActiveWas $600,000
-
Mar 14, 2026Listed for sale $600,000 ActiveSep 9, 2026
-
Mar 14, 2026Previously listed $580,000 Off Market
Property Details
Interior Details
- Heating
- Forced Air
- Zoned
- Flooring
- Carpet
- Tile
- Vinyl
- Room Count
- 14
- Garage Sq Ft
- 490
- Door Features
- Insulated Door(s)
- Screen Door(s)
- Sliding Doors
- Half Bathrooms
- 0
- Total Bathrooms
- 4
- Window Features
- Insulated Window(s)
- Laundry Features
- Laundry Room
- Upper Level
- Main Level Sq Ft
- 1189
- Interior Features
- Attic Stairs Pulldown
- Breakfast Bar
- Built-in Features
- Drop Zone
- Entrance Foyer
- Kitchen Island
- Open Floorplan
- Pantry
- Walk-In Closet(s)
- Walk-In Pantry
- Main Level Garage
- Yes
- Security Features
- Security System
- Upper Level Sq Ft
- 1735
- Fireplace Features
- Gas
- Gas Log
- Great Room
- Main Level Bedrooms
- 1
- Upper Level Bedrooms
- 4
- Main Level Full Baths
- 1
- Main Level Half Baths
- 0
- Upper Level Full Baths
- 3
- Upper Level Half Baths
- 0
Dwelling And Structure
- Construction Type
- Site Built
- Architectural Style
- Transitional
Square Footage And Levels
- Levels
- Two
- Above Grade Finished Area
- 2924
Parking And Garage
- Parking Features
- Driveway
- Attached Garage
- Garage Door Opener
- Garage Faces Front
Exterior Features
- Exterior Features
- Other - See Remarks
- Construction Materials
- Hardboard Siding
- Stone Veneer
- Patio And Porch Features
- Patio
- Screened
Lot And Land
- Fencing
- Back Yard
- Fenced
- Lot Features
- Wooded
- Views
- Lot Size Acres
- 0.23
- Lot Size Units
- Acres
Basement And Foundation
- Foundation Details
- Slab
Utilities
- Sewer
- Public Sewer
- Utilities
- Electricity Connected
- Natural Gas
- Water Source
- City
Financial Information
- Hoa Dues
- Mandatory
- City Taxes Paid To
- Waxhaw
Zoning And Restrictions
- Zoning
- RES
- Restrictions
- Subdivision
- Subject To Ccrs
- Yes
Listed by Aly Carlson (203-215-1679) · Keller Williams Ballantyne Area (704-887-6600)
Location
- Address
- 4044 Whipcord Drive
- City
- Waxhaw, NC 28173
- Community
- Millbridge
Schools
- Elementary
- Waxhaw
- Middle
- Parkwood
- High
- Parkwood
School assignments may change. Contact the school district to confirm.

Details provided by CANOPYMLS as Distributed by MLS Grid and may not match the public record.
IDX information is provided exclusively for consumers’ personal, non-commercial use only; it may not be used for any purpose other than to identify prospective properties consumers may be interested in purchasing. Data is deemed reliable but is not guaranteed accurate by the MLS GRID. Use of this site may be subject to an end user license agreement.
Based on information submitted to the MLS GRID as of Sep 9, 2026. All data is obtained from various sources and may not have been verified by broker or MLS GRID. Supplied Open House Information is subject to change without notice. All information should be independently reviewed and verified for accuracy. Properties may or may not be listed by the office/agent presenting the information.
Some IDX listings have been excluded from this website.
Any use by you of search facilities of data on the site, other than by a consumer looking to purchase real estate, is prohibited.
DMCA Notice: Palmetto Park Realty respects the intellectual property rights of others. If you believe that your work has been copied in a way that constitutes copyright infringement, please provide our designated agent with written notice containing the following information: (1) identification of the copyrighted work claimed to have been infringed; (2) identification of the material that is claimed to be infringing; (3) your contact information; (4) a statement that you have a good faith belief that use of the material is not authorized; and (5) a statement that the information in the notification is accurate and you are authorized to act on behalf of the copyright owner.
Please send DMCA notices to: hello@palmettopark.com