306 Royal Crescent Lane
Waxhaw, NC 28173
$430/Sq Ft
Sold
4 bd · 3 ba · 4,888 sqft · $430/sqft
HOA & Association
About This Home
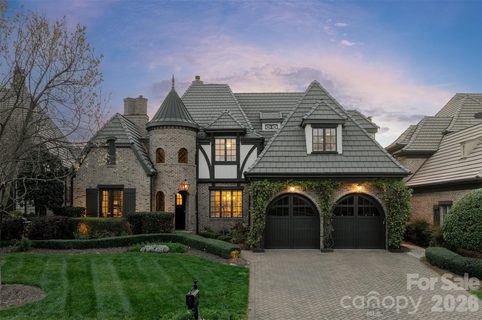
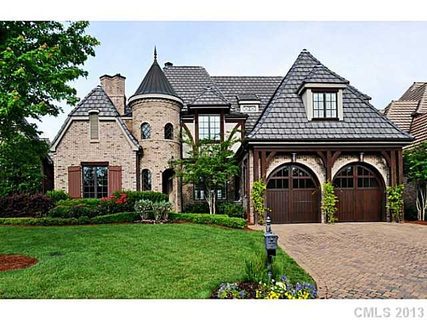
Set along the picturesque 17th fairway of Longview Country Club, this stunning English Tudor residence blends timeless charm with refined luxury and sweeping golf course views. Rich architectural details define the home, from coffered ceilings and custom millwork to cast stone fireplaces and thoughtfully designed built-ins.
The renovated chef’s kitchen is a true showpiece, featuring elegant quartz countertops, a designer backsplash, and updated lighting—all seamlessly open to the inviting family room, where expansive windows frame serene pond and fairway vistas.
A beautifully appointed office offers both sophistication and comfort, complete with a vaulted, beamed ceiling and a dramatic floor-to-ceiling stone fireplace. The highly sought-after main-level primary suite is a private retreat, offering direct patio access and tranquil golf course views. The spa-inspired bath features heated floors, a jacuzzi tub, separate shower, and a custom walk-in closet.
Upstairs, you’ll find three spacious secondary bedrooms, two full baths, and a versatile loft with built-ins. A generous bonus room opens through double doors to an upper balcony, where breathtaking panoramic views stretch across two fairways, the pond, and clubhouse. Additional storage is abundant with a large walk-in attic.
Perfectly positioned for both privacy and scenery, the home enjoys peaceful views front and back—the front overlooking a charming green space with gazebo. The two-car garage is enhanced with a lift for a third vehicle, built-in storage, and epoxy flooring.
Located within walking distance to the clubhouse, residents enjoy access to world-class amenities, including an 18-hole Jack Nicklaus signature golf course, dining, fitness center, pools, tennis, and a youth lodge. Lawn maintenance is included through the HOA, offering a truly low-maintenance lifestyle.
Property history
-
Aug 25, 2026Sold $2,200,000 ClosedListed $2,200,000 · May 1, 2026 116 days on market
-
Aug 25, 2026Sold $2,100,000 ClosedListed $2,200,000 · May 1, 2026 116 days on market
-
Jul 4, 2026Went pending $2,200,000 PendingActive -> Pending
Show 8 more Show less
-
Jun 1, 2026Price reduced $2,200,000 ActiveWas $2,300,000
-
Jun 1, 2026Price reduced $2,200,000 ClosedWas $2,300,000
-
May 1, 2026Listed for sale $2,300,000 ActiveAug 25, 2026
-
May 1, 2026Previously listed $2,200,000 Closed
-
Jun 22, 2015Sold $1,115,000 ClosedListed $1,195,000 · Mar 9, 2015 105 days on market

-
Mar 9, 2015Previously listed $1,195,000 Closed
-
Oct 23, 2013Sold $1,050,000 ClosedListed $1,150,000 · Mar 3, 2013 234 days on market
-
Mar 3, 2013Previously listed $1,150,000 Closed
Property Details
Interior Details
- Heating
- Central
- Flooring
- Carpet
- Tile
- Wood
- Sqftmain
- 2885
- Roomcount
- 13
- Sqftlower
- 0
- Sqftthird
- 0
- Sqftupper
- 2003
- Sqftgarage
- 530
- Bedroommain
- 1
- Bedroomupper
- 3
- Fullbathmain
- 1
- Halfbathmain
- 1
- Fullbathupper
- 2
- Halfbathupper
- 0
- Half Bathrooms
- 1
- Total Bathrooms
- 4
- Laundry Features
- Laundry Room
- Main Level
- Interior Features
- Attic Walk In
- Built-in Features
- Kitchen Island
- Open Floorplan
- Walk-In Closet(s)
- Walk-In Pantry
- Wet Bar
- Mainlevelgarageyn
- 1
- Sqftunheatedtotal
- 0
- Fireplace Features
- Living Room
- Outside
- Sqfttotalpropertyhla
- 4888
- Sqftsecondlivingquartershla
- 0
Square Footage And Levels
- Levels
- Two
- Above Grade Finished Area
- 4888
- Below Grade Finished Area
- 0
Parking And Garage
- Parking Features
- Attached Garage
- Garage Faces Front
- Other - See Remarks
Exterior Features
- Roof
- Composition
- Exterior Features
- Gas Grill
- In-Ground Irrigation
- Lawn Maintenance
- Construction Materials
- Brick Full
- Stone
- Patio And Porch Features
- Balcony
- Covered
- Rear Porch
Lot And Land
- Lot Features
- On Golf Course
- Views
- Lot Size Acres
- 0.2
- Lot Size Units
- Acres
Basement And Foundation
- Foundation Details
- Crawl Space
Waterfront And View
- View
- Golf Course
Utilities
- Sewer
- County Sewer
- Utilities
- Cable Available
- Natural Gas
- Underground Power Lines
- Underground Utilities
- Water Source
- County Water
Financial Information
- Citytaxespaidto
- Waxhaw
- Hoasubjecttodues
- Mandatory
Zoning And Restrictions
- Zoningspecification
- A G3
Listed by Deb White (617-417-6070) · COMPASS (704-234-7880)
Location
- Address
- 306 Royal Crescent Lane
- City
- Waxhaw, NC 28173
- Community
- Longview
Schools
- Elementary
- Rea View
- Middle
- Marvin Ridge
- High
- Marvin Ridge
School assignments may change. Contact the school district to confirm.

Details provided by CANOPYMLS as Distributed by MLS Grid and may not match the public record.
IDX information is provided exclusively for consumers’ personal, non-commercial use only; it may not be used for any purpose other than to identify prospective properties consumers may be interested in purchasing. Data is deemed reliable but is not guaranteed accurate by the MLS GRID. Use of this site may be subject to an end user license agreement.
Based on information submitted to the MLS GRID as of Aug 25, 2026. All data is obtained from various sources and may not have been verified by broker or MLS GRID. Supplied Open House Information is subject to change without notice. All information should be independently reviewed and verified for accuracy. Properties may or may not be listed by the office/agent presenting the information.
Some IDX listings have been excluded from this website.
Any use by you of search facilities of data on the site, other than by a consumer looking to purchase real estate, is prohibited.
DMCA Notice: Palmetto Park Realty respects the intellectual property rights of others. If you believe that your work has been copied in a way that constitutes copyright infringement, please provide our designated agent with written notice containing the following information: (1) identification of the copyrighted work claimed to have been infringed; (2) identification of the material that is claimed to be infringing; (3) your contact information; (4) a statement that you have a good faith belief that use of the material is not authorized; and (5) a statement that the information in the notification is accurate and you are authorized to act on behalf of the copyright owner.
Please send DMCA notices to: hello@palmettopark.com