2905 Julian Glen Circle
Waxhaw, NC 28173
$250/Sq Ft
Sold
6 bd · 5 ba · 4,398 sqft · $250/sqft
HOA & Association
About This Home
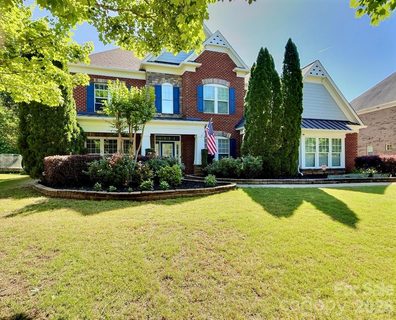
Price reduced, substantially below any comparable home that has sold in the neighborhood of The Chimneys of Marvin. Take advantage and welcome to the height of refined living in the prestigious Chimneys of Marvin Neighborhood. Nestled on a private wooded home site this stunning six bedroom five bathroom estate offers the perfect blend of grand architectural design and modern functional living. The heart of the home is a true culinary masterpiece, completely updated modern gourmet kitchen boasts a massive island top of the line high-end appliances and an open concept flow that transitions seamlessly into the sundrenched family room anchored by sophisticated gas fireplace. With six bedrooms, including a primary suite that feels like a five star retreat every guest is guaranteed comfort. With multiple guest suites featuring their own private bath this home provides unparalleled privacy for visiting family and friends. As if that’s not enough, the real magic happens outdoors as you step into your own private backyard oasis. Whether you’re hosting summer barbecues by the outdoor kitchen and built-in bar or enjoying cool nights by the brick fireplace crafting cocktails, and enjoying loved ones. Your fully fenced yard is a sanctuary and is designed for ultimate relaxation and entertainment. You will have peace of mind knowing that the roof was replaced in 2021 water heater was replaced in 2026 carpets replaced in 2025. The award-winning Marvin Ridge schools are just moments away. This isn’t just a home waiting for you. It’s a lifestyle that you’ve been waiting for.
Disclosure; OWNER IS LICENSED REAL ESTATE AGENT
Property history
-
Aug 5, 2026Sold $1,139,990 ClosedListed $1,139,990 · May 23, 2026 74 days on market
-
Aug 5, 2026Sold $1,100,000 ClosedListed $1,139,990 · May 23, 2026 74 days on market
-
Jul 4, 2026Went pending $1,139,990 PendingActive -> Pending
Show 5 more Show less
-
Jun 25, 2026Price reduced $1,139,990 ActiveWas $1,159,000
-
Jun 25, 2026Price reduced $1,139,990 ClosedWas $1,159,000
-
Jun 3, 2026Price reduced $1,159,000 ActiveWas $1,195,000
-
May 23, 2026Listed for sale $1,195,000 ActiveAug 5, 2026
-
May 23, 2026Previously listed $1,139,990 Closed
Property Details
Interior Details
- Heating
- Central
- Natural Gas
- Sqftmain
- 1831
- Roomcount
- 13
- Sqftlower
- 0
- Sqftthird
- 587
- Sqftupper
- 1980
- Bedroommain
- 1
- Bedroomthird
- 1
- Bedroomupper
- 4
- Fullbathmain
- 1
- Halfbathmain
- 0
- Fullbaththird
- 1
- Fullbathupper
- 3
- Half Bathrooms
- 0
- Total Bathrooms
- 5
- Window Features
- Window Treatments
- Laundry Features
- Laundry Room
- Main Level
- Interior Features
- Attic Walk In
- Breakfast Bar
- Entrance Foyer
- Garden Tub
- Kitchen Island
- Open Floorplan
- Pantry
- Split Bedroom
- Walk-In Closet(s)
- Walk-In Pantry
- Mainlevelgarageyn
- 1
- Security Features
- Security System
- Smoke Detector(s)
- Sqftunheatedtotal
- 0
- Fireplace Features
- Family Room
- Gas Log
- Outside
- Wood Burning
- Sqfttotalpropertyhla
- 4398
Dwelling And Structure
- Architectural Style
- Contemporary
Square Footage And Levels
- Levels
- Three
- Above Grade Finished Area
- 4398
- Below Grade Finished Area
- 0
Parking And Garage
- Parking Features
- Driveway
- Attached Garage
- Garage Door Opener
- Garage Faces Front
- Garage Faces Side
- Keypad Entry
- Tandem
Exterior Features
- Roof
- Aluminum
- Architectural Shingle
- Exterior Features
- Gas Grill
- In-Ground Irrigation
- Outdoor Kitchen
- Construction Materials
- Brick Full
- Stone Veneer
Lot And Land
- Fencing
- Back Yard
- Fenced
- Full
- Lot Features
- Paved
- Private
- Wooded
- Views
- Lot Size Acres
- 0.54
- Lot Size Units
- Acres
Basement And Foundation
- Foundation Details
- Slab
Utilities
- Sewer
- County Sewer
- Utilities
- Cable Available
- Electricity Connected
- Fiber Optics
- Natural Gas
- Underground Power Lines
- Underground Utilities
- Wired Internet Available
- Water Source
- County Water
Financial Information
- Citytaxespaidto
- No City Taxes Paid
- Hoasubjecttodues
- Mandatory
Zoning And Restrictions
- Zoningspecification
- R4
Listed by Melanie Meyer (704-560-7360) · ALBRICK (704-610-2220)
Location
- Address
- 2905 Julian Glen Circle
- City
- Waxhaw, NC 28173
- Community
- The Chimneys Of Marvin
Schools
- Elementary
- Sandy Ridge
- Middle
- Marvin Ridge
- High
- Marvin Ridge
School assignments may change. Contact the school district to confirm.

Details provided by CANOPYMLS as Distributed by MLS Grid and may not match the public record.
IDX information is provided exclusively for consumers’ personal, non-commercial use only; it may not be used for any purpose other than to identify prospective properties consumers may be interested in purchasing. Data is deemed reliable but is not guaranteed accurate by the MLS GRID. Use of this site may be subject to an end user license agreement.
Based on information submitted to the MLS GRID as of Aug 5, 2026. All data is obtained from various sources and may not have been verified by broker or MLS GRID. Supplied Open House Information is subject to change without notice. All information should be independently reviewed and verified for accuracy. Properties may or may not be listed by the office/agent presenting the information.
Some IDX listings have been excluded from this website.
Any use by you of search facilities of data on the site, other than by a consumer looking to purchase real estate, is prohibited.
DMCA Notice: Palmetto Park Realty respects the intellectual property rights of others. If you believe that your work has been copied in a way that constitutes copyright infringement, please provide our designated agent with written notice containing the following information: (1) identification of the copyrighted work claimed to have been infringed; (2) identification of the material that is claimed to be infringing; (3) your contact information; (4) a statement that you have a good faith belief that use of the material is not authorized; and (5) a statement that the information in the notification is accurate and you are authorized to act on behalf of the copyright owner.
Please send DMCA notices to: hello@palmettopark.com