1526 Hawkstone Drive
Waxhaw, NC 28173
$310/Sq Ft
Sold
5 bd · 5 ba · 7,827 sqft · $310/sqft
HOA & Association
About This Home
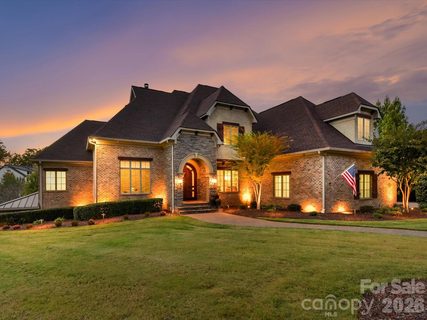
This masterfully reimagined estate offers the rare chance to own a residence that feels like new construction without the wait. Leaving no stone unturned in its recent upgrades, the property boasts incredible structural integrity with its full brick, stone, and stucco exterior, a new roof (2022), and updated HVAC systems (2022) featuring advanced UV air filtration. Inside, the Culinary Atelier showcases Wolf and Subzero applicances and extensive Mouser custom cabinetry with interior lighting, while a 2,000-pound vault door ensures peak security.
Designed for the ultimate entertainer, the home features a resort-style aquatic oasis with a heated saltwater Gunite pool—refinished in 2021 with premium PebbleTec and added spa and travertine surround—and a professional outdoor kitchen equipped with Lynx appliances, fire bowls, and genuine Hawaiian tiki torches. Recreational amenities include a dedicated Full Swing® Simulation Room and a three-person infrared sauna. The professionally re-graded grounds, featuring Bermuda TifTuf, are maintained by a private 850-foot deep irrigation well.
With dual laundry suites, ensuite bathrooms for all oversized bedrooms, and massive screened porches with Brazilian Ipe accents, this home represents a perfect synergy of luxury, technology, and convenience.
Property history
-
Mar 19, 2026Sold $2,425,000 ClosedListed $2,400,000 · Feb 4, 2026 43 days on market
-
Feb 6, 2026Went pending $2,400,000 PendingActive -> Pending
-
Feb 4, 2026Previously listed $2,400,000 Closed
Show 3 more Show less
-
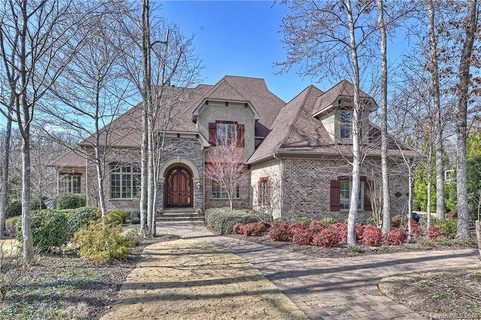
Jul 11, 2018Sold $1,025,000 ClosedListed $1,079,000 · Feb 23, 2018 138 days on market
-
May 26, 2018Price reduced $1,079,000 ClosedWas $1,099,000
-
Feb 23, 2018Previously listed $1,079,000 Closed
Property Details
Interior Details
- Heating
- Central
- Natural Gas
- Flooring
- Carpet
- Tile
- Vinyl
- Wood
- Sqftmain
- 2888
- Roomcount
- 26
- Sqftlower
- 0
- Sqftthird
- 0
- Sqftupper
- 2179
- Exclusions
- Small Safe in Primary Bedroom
- Sqftgarage
- 1015
- Bedroommain
- 1
- Bedroomupper
- 3
- Fullbathmain
- 1
- Halfbathmain
- 2
- Door Features
- French Doors
- Pocket Doors
- Screen Door(s)
- Sliding Doors
- Fullbathupper
- 3
- Half Bathrooms
- 3
- Bedroombasement
- 1
- Total Bathrooms
- 8
- Fullbathbasement
- 1
- Halfbathbasement
- 1
- Laundry Features
- Mud Room
- Laundry Room
- Main Level
- Multiple Locations
- Sink
- Upper Level
- Interior Features
- Attic Finished
- Attic Walk In
- Breakfast Bar
- Built-in Features
- Central Vacuum
- Entrance Foyer
- Garden Tub
- Kitchen Island
- Open Floorplan
- Pantry
- Sauna
- Storage
- Walk-In Closet(s)
- Wet Bar
- Other - See Remarks
- Mainlevelgarageyn
- 1
- Sqftunheatedtotal
- 0
- Fireplace Features
- Gas Starter
- Outside
- Wood Burning
- Sqfttotalpropertyhla
- 7827
- Sqftsecondlivingquartershla
- 0
Square Footage And Levels
- Levels
- Two
- Above Grade Finished Area
- 5067
- Below Grade Finished Area
- 2760
Parking And Garage
- Parking Features
- Driveway
- Attached Garage
- Garage Faces Side
- Keypad Entry
Exterior Features
- Roof
- Architectural Shingle
- Exterior Features
- Gas Grill
- In-Ground Hot Tub / Spa
- In-Ground Irrigation
- Outdoor Kitchen
- Construction Materials
- Brick Full
- Hard Stucco
- Stone
- Patio And Porch Features
- Covered
- Front Porch
- Rear Porch
- Screened
- Side Porch
- Terrace
- Other - See Remarks
Lot And Land
- Fencing
- Back Yard
- Fenced
- Full
- Lot Features
- Corner Lot
- Lot Size Acres
- 0.745
- Lot Size Units
- Acres
Basement And Foundation
- Basement
- Finished
- Full
- Storage Space
- Walk-Out Access
- Foundation Details
- Basement
Utilities
- Sewer
- Public Sewer
- Utilities
- Electricity Connected
- Natural Gas
- Underground Power Lines
- Wired Internet Available
- Water Source
- City
- Other - See Remarks
Financial Information
- Citytaxespaidto
- Waxhaw
- Hoasubjecttodues
- Mandatory
Zoning And Restrictions
- Zoningspecification
- A J0
Pool And Spa
- Private Pool
- true
- Pool Features
- Heated
- In Ground
- Pool/Spa Combo
- Salt Water
Listed by Christie Hansen (704-936-8228) · COMPASS (704-364-1700)
Location
- Address
- 1526 Hawkstone Drive
- City
- Waxhaw, NC 28173
- Community
- Chatsworth
Schools
- Elementary
- Rea View
- Middle
- Weddington
- High
- Weddington
School assignments may change. Contact the school district to confirm.

Details provided by CANOPYMLS as Distributed by MLS Grid and may not match the public record.
IDX information is provided exclusively for consumers’ personal, non-commercial use only; it may not be used for any purpose other than to identify prospective properties consumers may be interested in purchasing. Data is deemed reliable but is not guaranteed accurate by the MLS GRID. Use of this site may be subject to an end user license agreement.
Based on information submitted to the MLS GRID as of Mar 20, 2026. All data is obtained from various sources and may not have been verified by broker or MLS GRID. Supplied Open House Information is subject to change without notice. All information should be independently reviewed and verified for accuracy. Properties may or may not be listed by the office/agent presenting the information.
Some IDX listings have been excluded from this website.
Any use by you of search facilities of data on the site, other than by a consumer looking to purchase real estate, is prohibited.
DMCA Notice: Palmetto Park Realty respects the intellectual property rights of others. If you believe that your work has been copied in a way that constitutes copyright infringement, please provide our designated agent with written notice containing the following information: (1) identification of the copyrighted work claimed to have been infringed; (2) identification of the material that is claimed to be infringing; (3) your contact information; (4) a statement that you have a good faith belief that use of the material is not authorized; and (5) a statement that the information in the notification is accurate and you are authorized to act on behalf of the copyright owner.
Please send DMCA notices to: hello@palmettopark.com