1414 Smoketree Court
Waxhaw, NC 28173
$318/Sq Ft
Sold
6 bd · 4 ba · 3,696 sqft · $318/sqft
HOA & Association
About This Home
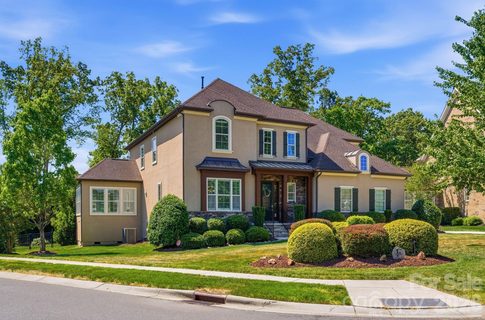
Positioned on a 0.50-acre corner homesite in Weddington Trace, 1414 Smoketree Court presents a six-bedroom residence in one of Waxhaw's established communities, offering a main level guest suite, open concept living and a well executed indoor outdoor design. A welcoming foyer introduces hardwood flooring and custom plantation shutters that extend throughout the main level, reinforcing both design continuity and natural light control. To the left, the dining room is defined by a tray ceiling, while the staircase to the right leads to an upper level princess landing overlooking the entry, contributing to the home’s open architectural feel. A mudroom and drop zone connect directly to the 3 car garage, creating a functional transition for daily living. The family room is anchored by a gas fireplace and flows seamlessly into the kitchen, supporting connectivity across the primary living spaces. The kitchen is designed with both scale and efficiency in mind, featuring a substantial center island, double wall ovens, a five burner gas range and a butler’s pantry with custom built-ins and an ice maker, aligning with expectations for a luxury kitchen in today’s market. A sunroom just off the dining area introduces natural light and extends the living footprint. The main level guest suite, currently utilized as an office, offers flexibility for multigenerational living or remote work and includes a rear wall of modular office cabinetry with integrated drawer storage, allowing for adaptable workspace configuration. A full bath with hall access serves this space, supporting both guest accommodations and everyday functionality. Each secondary bedroom is well proportioned, providing separation and comfort. Two bedrooms are connected by a Jack and Jill full bath, while an additional bedroom features a private en suite bath. The primary suite is scaled for comfort and includes a tray ceiling, crown molding and a walk-in closet with built-ins. The en suite bath is appointed with dual vanities and a garden tub. An upper-level bonus room offers flexibility as a media room, additional bedroom or multipurpose space depending on lifestyle needs. Outdoor living is a defining element of the property. A three-season porch transitions to a dedicated entertaining area, where a pebble finish saltwater pool and Jacuzzi position the home among Waxhaw properties offering private outdoor living and resort style amenities. Community amenities include a junior Olympic swimming pool, splash pool, tennis courts, pickleball courts, basketball court, walking trails, pond and dock. The property’s corner positioning and proximity to a natural pocket park across the street contribute to the overall setting, privacy and neighborhood appeal. Conveniently located approximately 6 miles from Interstate 485, the home provides access to regional connectivity while maintaining a residential setting. Everyday conveniences, including Publix at Marvin Gardens, are located approximately 2 miles away. Rea Farms and Waverly are both within approximately 5 miles, offering dining, retail and lifestyle services. Several private country clubs and golf courses are also located within a short drive.
The property is currently zoned for Cuthbertson schools. Buyers are encouraged to verify school assignments.
Property history
-
Jun 26, 2026Sold $1,150,000 ClosedListed $1,150,000 · May 1, 2026 56 days on market
-
Jun 25, 2026Sold $1,175,000 ClosedListed $1,150,000 · May 1, 2026 55 days on market
-
May 4, 2026Went pending $1,150,000 PendingActive -> Pending
Show 2 more Show less
-
May 1, 2026Listed for sale $1,150,000 ActiveJun 25, 2026
-
May 1, 2026Previously listed $1,150,000 Closed
Property Details
Interior Details
- Heating
- Forced Air
- Natural Gas
- Zoned
- Flooring
- Carpet
- Hardwood
- Tile
- Sqftmain
- 1786
- Roomcount
- 14
- Sqftlower
- 0
- Sqftthird
- 0
- Sqftupper
- 1910
- Sqftgarage
- 815
- Bedroommain
- 1
- Bedroomupper
- 5
- Fullbathmain
- 1
- Halfbathmain
- 0
- Door Features
- Sliding Doors
- Fullbathupper
- 3
- Halfbathupper
- 0
- Half Bathrooms
- 0
- Total Bathrooms
- 4
- Window Features
- Window Treatments
- Laundry Features
- Electric Dryer Hookup
- Inside
- Laundry Room
- Upper Level
- Washer Hookup
- Sqftunheatedmain
- 232
- Interior Features
- Attic Stairs Pulldown
- Built-in Features
- Drop Zone
- Entrance Foyer
- Garden Tub
- Kitchen Island
- Open Floorplan
- Pantry
- Walk-In Closet(s)
- Walk-In Pantry
- Mainlevelgarageyn
- 1
- Security Features
- Carbon Monoxide Detector(s)
- Smoke Detector(s)
- Sqftunheatedtotal
- 232
- Fireplace Features
- Living Room
- Sqfttotalpropertyhla
- 3696
Dwelling And Structure
- Architectural Style
- French Provincial
Square Footage And Levels
- Levels
- Two
- Above Grade Finished Area
- 3696
- Below Grade Finished Area
- 0
Parking And Garage
- Parking Features
- Driveway
- Attached Garage
- Garage Door Opener
- Garage Faces Side
- Keypad Entry
Exterior Features
- Roof
- Architectural Shingle
- Exterior Features
- In-Ground Irrigation
- Construction Materials
- Hard Stucco
- Stone Veneer
- Patio And Porch Features
- Enclosed
- Patio
Lot And Land
- Fencing
- Back Yard
- Fenced
- Full
- Lot Features
- Corner Lot
- Level
- Lot Size Acres
- 0.5
- Lot Size Units
- Acres
- Lot Size Dimensions
- 66 x 18 x 136 x 23 x 169 x 202
Basement And Foundation
- Foundation Details
- Crawl Space
Utilities
- Sewer
- County Sewer
- Utilities
- Cable Available
- Electricity Connected
- Fiber Optics
- Natural Gas
- Wired Internet Available
- Water Source
- County Water
Financial Information
- Citytaxespaidto
- No City Taxes Paid
- Hoasubjecttodues
- Mandatory
- Proposedspecialassessmentyn
- 0
- Proposedspecialassessmentdescription
- N/ A
Zoning And Restrictions
- Zoningspecification
- A J0
Pool And Spa
- Private Pool
- true
- Pool Features
- Fenced
- Heated
- In Ground
- Outdoor Pool
- Pool/Spa Combo
- Salt Water
Listed by Tina Bisson (860-989-9483) · Premier Sotheby's International Realty (704-248-0243)
Location
- Address
- 1414 Smoketree Court
- City
- Waxhaw, NC 28173
- Community
- Weddington Trace
Schools
- Elementary
- New Town
- Middle
- Cuthbertson
- High
- Cuthbertson
School assignments may change. Contact the school district to confirm.

Details provided by CANOPYMLS as Distributed by MLS Grid and may not match the public record.
IDX information is provided exclusively for consumers’ personal, non-commercial use only; it may not be used for any purpose other than to identify prospective properties consumers may be interested in purchasing. Data is deemed reliable but is not guaranteed accurate by the MLS GRID. Use of this site may be subject to an end user license agreement.
Based on information submitted to the MLS GRID as of Jun 25, 2026. All data is obtained from various sources and may not have been verified by broker or MLS GRID. Supplied Open House Information is subject to change without notice. All information should be independently reviewed and verified for accuracy. Properties may or may not be listed by the office/agent presenting the information.
Some IDX listings have been excluded from this website.
Any use by you of search facilities of data on the site, other than by a consumer looking to purchase real estate, is prohibited.
DMCA Notice: Palmetto Park Realty respects the intellectual property rights of others. If you believe that your work has been copied in a way that constitutes copyright infringement, please provide our designated agent with written notice containing the following information: (1) identification of the copyrighted work claimed to have been infringed; (2) identification of the material that is claimed to be infringing; (3) your contact information; (4) a statement that you have a good faith belief that use of the material is not authorized; and (5) a statement that the information in the notification is accurate and you are authorized to act on behalf of the copyright owner.
Please send DMCA notices to: hello@palmettopark.com