1122 Dobson Drive
Waxhaw, NC 28173
Est. $7,377/mo20% down · 7.125% · 30-yrAdjust
- P&I$6,198
- Taxes$719
- Insurance$383
- PMI$0
- HOA$77
Principal, interest, property tax, insurance & HOA. Estimate only — not a loan offer.
$280/Sq Ft
5 bd · 4 ba · 4,104 sqft · $280/sqft
HOA & Association
About This Home
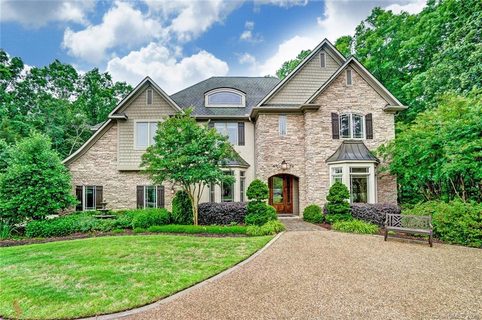
An Architectural Masterpiece in Champion Forest! Welcome to an estate of unparalleled distinction in the highly coveted enclave of Champion Forest. Originally commissioned as the personal residence of acclaimed James Custom Builders, this masterfully appointed property showcases a level of craftsmanship, bespoke upgrades, and architectural artistry rarely found on the market.
Curated interior & artisanal details read like the pages of a luxury home design magazine. Guests are introduced through sweeping arched entryways, rich wide-plank walnut flooring, soaring ceilings, intricate crown molding, and designer lighting. Plantation shutters frame bright bay windows, while custom built-ins add both form and function to the living spaces.
The main level is intelligently designed for both productivity and formal entertaining. A stately home office is secluded behind pocket French doors, while the formal dining room sets the stage for memorable gala dinners. The heart of the home is the magnificent Great Room featuring a commanding stacked-stone fireplace with a hand-carved oak mantle.
This inviting space transitions seamlessly into the epicurean kitchen, a chef’s sanctuary outfitted with premium stone countertops, antique white cabinetry, high-end stainless steel appliances, and a generous center island. A sunlit breakfast nook features custom banquette seating, offering panoramic views of the manicured grounds. A functional drop zone and an elegant powder room complete the main level.
Ascend the grand staircase, adorned with wrought-iron balusters, to the opulent owner’s private quarters. This private sanctuary boasts its own intimate fireplace, built-ins, a spa-inspired bath with a jetted soaking tub, and a boutique-style custom walk-in closet. The upper level also hosts four additional beautifully appointed bedrooms, a versatile bonus room, three full baths, and a dedicated, spacious laundry room.
And the Outdoor Oasis was conceived as an entertainer’s paradise. The rear grounds feature an exquisite veranda that overlooks professionally landscaped, and lush botanical gardens. Unwind in the secluded hot tub or gather around the custom fire pit for sophisticated evening ambiance under the stars.
Complete with a spacious three-car garage featuring integrated storage systems. And all this is situated within an award-winning school district, and adjacent to the community pool amenities. This legacy estate offers an incomparable lifestyle for the discerning buyer.
Must see!
Property history
-
Aug 14, 2026Went pending $1,150,000 PendingActive -> Pending
-
Aug 7, 2026Listed for sale $1,150,000 PendingListed 43 Days
-
Jun 24, 2020Sold $652,000 ClosedListed $625,000 · May 21, 2020 34 days on market
Show 1 more Show less
-
May 21, 2020Previously listed $625,000 Closed
Property Details
Interior Details
- Heating
- Forced Air
- Natural Gas
- Zoned
- Flooring
- Carpet
- Tile
- Wood
- Main Level Sq Ft
- 1742
- Room Count
- 14
- Upper Level Sq Ft
- 2362
- Garage Sq Ft
- 805
- Main Level Bedrooms
- 0
- Lower Level Bedrooms
- 0
- Third Level Bedrooms
- 0
- Upper Level Bedrooms
- 5
- Main Level Full Baths
- 0
- Main Level Half Baths
- 1
- Lower Level Full Baths
- 0
- Third Level Full Baths
- 0
- Upper Level Full Baths
- 4
- Lower Level Half Baths
- 0
- Third Level Half Baths
- 0
- Upper Level Half Baths
- 0
- Half Bathrooms
- 1
- Basement Bedrooms
- 0
- Second Living Quarters Bedrooms
- 0
- Total Bathrooms
- 5
- Window Features
- Insulated Window(s)
- Basement Full Baths
- 0
- Second Living Quarters Full Baths
- 0
- Basement Half Baths
- 0
- Second Living Quarters Half Baths
- 0
- Laundry Features
- Laundry Room
- Upper Level
- Unheated Main Sq Ft
- 681
- Interior Features
- Attic Stairs Pulldown
- Built-in Features
- Cable Prewire
- Entrance Foyer
- Hot Tub
- Kitchen Island
- Open Floorplan
- Walk-In Closet(s)
- Walk-In Pantry
- Main Level Garage
- Yes
- Security Features
- Carbon Monoxide Detector(s)
- Unheated Sq Ft
- 681
- Fireplace Features
- Gas Log
- Great Room
- Primary Bedroom
Dwelling And Structure
- Architectural Style
- Transitional
- Construction Type
- Site Built
Square Footage And Levels
- Levels
- Two
- Above Grade Finished Area
- 4104
Parking And Garage
- Parking Features
- Driveway
- Attached Garage
- Garage Door Opener
- Garage Faces Side
- Keypad Entry
Exterior Features
- Roof
- Architectural Shingle
- Exterior Features
- Fire Pit
- Hot Tub
- In-Ground Irrigation
- Construction Materials
- Fiber Cement
- Hard Stucco
- Stone
- Patio And Porch Features
- Covered
- Porch
- Terrace
Lot And Land
- Fencing
- Back Yard
- Fenced
- Lot Features
- Private
- Wooded
- Lot Size Acres
- 1
- Lot Size Units
- Acres
- Lot Size Dimensions
- 147'x12'x250'x154'x308
Basement And Foundation
- Foundation Details
- Crawl Space
Utilities
- Sewer
- Public Sewer
- Water Source
- City
Financial Information
- City Taxes Paid To
- Wesley Chapel
- Hoa Dues
- Mandatory
Zoning And Restrictions
- Zoning
- A L8
- Subject To Ccrs
- Yes
- Restrictions
- Architectural Review
- Restrictions Description
- Community Pool across the street
- a couple houses down
Listed by Sherry George (704-968-5322) · Dickens Mitchener & Associates Inc (704-342-1000)
Location
- Address
- 1122 Dobson Drive
- City
- Waxhaw, NC 28173
- Community
- Champion Forest
Schools
- Elementary
- New Town
- Middle
- Cuthbertson
- High
- Cuthbertson
School assignments may change. Contact the school district to confirm.

Details provided by CANOPYMLS as Distributed by MLS Grid and may not match the public record.
IDX information is provided exclusively for consumers’ personal, non-commercial use only; it may not be used for any purpose other than to identify prospective properties consumers may be interested in purchasing. Data is deemed reliable but is not guaranteed accurate by the MLS GRID. Use of this site may be subject to an end user license agreement.
Based on information submitted to the MLS GRID as of Aug 14, 2026. All data is obtained from various sources and may not have been verified by broker or MLS GRID. Supplied Open House Information is subject to change without notice. All information should be independently reviewed and verified for accuracy. Properties may or may not be listed by the office/agent presenting the information.
Some IDX listings have been excluded from this website.
Any use by you of search facilities of data on the site, other than by a consumer looking to purchase real estate, is prohibited.
DMCA Notice: Palmetto Park Realty respects the intellectual property rights of others. If you believe that your work has been copied in a way that constitutes copyright infringement, please provide our designated agent with written notice containing the following information: (1) identification of the copyrighted work claimed to have been infringed; (2) identification of the material that is claimed to be infringing; (3) your contact information; (4) a statement that you have a good faith belief that use of the material is not authorized; and (5) a statement that the information in the notification is accurate and you are authorized to act on behalf of the copyright owner.
Please send DMCA notices to: hello@palmettopark.com