2280 Pinnacle Parkway
Union Mills, NC 28167
$241/Sq Ft
Sold
4 bd · 3 ba · 2,569 sqft · $241/sqft
HOA & Association
About This Home
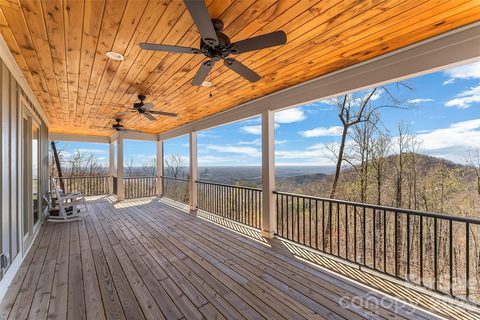
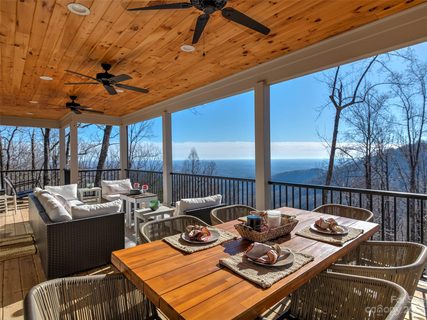
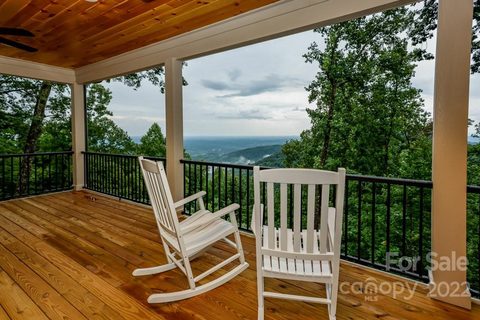
Commanding the summit of Pinnacle Mountain, this exceptional 2022 modern farmhouse delivers truly breathtaking, long-range mountain views across 4.29 private acres. Designed to impress and built for elevated living, this 4-bedroom, 3.
5-bath retreat seamlessly blends refined craftsmanship, modern comfort, and awe-inspiring natural beauty. The open-concept main level stuns with soaring vaulted ceilings, rich hardwood floors, a wood-burning fireplace, and walls of windows that frame endless layers of mountain vistas. The designer kitchen features stainless steel appliances, granite countertops, and effortless flow into the living and dining spaces—perfect for entertaining or simply taking in the views.
The main-level primary suite is a serene escape with a walk-in closet, spa-inspired ensuite bath, and private access to the back deck where the scenery stretches for miles. Upstairs, two spacious guest bedrooms, a full bath, and ample storage provide comfort and flexibility. The finished lower level expands the home’s versatility with a large recreation room opening to a view-filled patio, along with a fourth bedroom and full bath—ideal for guests or multigenerational living.
This home is perfectly suited for lock-and-leave convenience or short-term rentals. Furnishings negotiable. Convenient to Chimney Rock, Lake Lure, Marion, and an easy drive to Asheville via I-40, this rare mountaintop offering combines privacy, tranquility, and unforgettable views—an extraordinary opportunity to own a true piece of the mountains.
Property history
-
Sep 8, 2026Sold $634,900 ClosedListed $634,900 · Apr 2, 2026 159 days on market
-
Sep 4, 2026Sold $618,000 ClosedListed $634,900 · Apr 2, 2026 155 days on market
-
Aug 6, 2026Went pending $634,900 PendingActive -> Pending
Show 11 more Show less
-
Jul 24, 2026Price reduced $634,900 ActiveWas $649,900
-
Jul 24, 2026Price reduced $634,900 ClosedWas $649,900
-
Jun 24, 2026Price reduced $649,900 ActiveWas $664,900
-
May 12, 2026Price reduced $664,900 ActiveWas $680,000
-
Apr 21, 2026Price reduced $680,000 ActiveWas $695,000
-
Apr 2, 2026Previously listed $634,900 Closed
-
Mar 28, 2024Sold $649,000 ClosedListed $659,000 · Jan 17, 2024 71 days on market
-
Jan 17, 2024Previously listed $659,000 Closed
-
Mar 16, 2023Sold $585,000 ClosedListed $595,000 · May 19, 2022 301 days on market
-
Nov 7, 2022Price reduced $595,000 ClosedWas $649,500
-
May 19, 2022Previously listed $595,000 Closed
Property Details
Interior Details
- Heating
- Electric
- ENERGY STAR Qualified Equipment
- Heat Pump
- Zoned
- Flooring
- Carpet
- Tile
- Wood
- Room Count
- 14
- Door Features
- French Doors
- Sliding Doors
- Half Bathrooms
- 1
- Unheated Sq Ft
- 95
- Total Bathrooms
- 4
- Laundry Features
- In Basement
- Laundry Room
- Main Level Sq Ft
- 1021
- Basement Bedrooms
- 1
- Interior Features
- Breakfast Bar
- Kitchen Island
- Open Floorplan
- Split Bedroom
- Storage
- Walk-In Closet(s)
- Upper Level Sq Ft
- 680
- Fireplace Features
- Living Room
- Wood Burning
- Basement Full Baths
- 1
- Basement Half Baths
- 0
- Main Level Bedrooms
- 1
- Upper Level Bedrooms
- 2
- Main Level Full Baths
- 1
- Main Level Half Baths
- 1
- Upper Level Full Baths
- 1
- Upper Level Half Baths
- 0
- Unheated Basement Sq Ft
- 95
Dwelling And Structure
- Construction Type
- Site Built
- Architectural Style
- Farmhouse
- Modern
Square Footage And Levels
- Levels
- Two
- Above Grade Finished Area
- 1701
- Below Grade Finished Area
- 868
Parking And Garage
- Parking Features
- Driveway
Exterior Features
- Roof
- Architectural Shingle
- Construction Materials
- Hardboard Siding
- Wood
- Patio And Porch Features
- Covered
- Deck
- Front Porch
- Patio
- Wrap Around
Lot And Land
- Lot Features
- Private
- Sloped
- Wooded
- Views
- Lot Size Acres
- 4.29
- Lot Size Units
- Acres
Basement And Foundation
- Basement
- Daylight
- Exterior Entry
- Finished
- Interior Entry
- Storage Space
- Walk-Out Access
- Walk-Up Access
- Foundation Details
- Basement
Waterfront And View
- View
- Long Range
- Mountain(s)
- Year Round
Utilities
- Sewer
- Septic Installed
- Water Source
- Shared Well
Financial Information
- Hoa Dues
- Mandatory
- City Taxes Paid To
- No City Taxes Paid
Zoning And Restrictions
- Restrictions
- Short Term Rental Allowed
- Subdivision
- Subject To Ccrs
- Yes
- Restrictions Description
- Find HOA docs online at https://pinnaclemtnpoa.org/rules-%26-regulations
Listed by Matt Tavener (828-210-1697) · Keller Williams Professionals (828-254-7253)
Location
- Address
- 2280 Pinnacle Parkway
- City
- Union Mills, NC 28167
- Community
- Pinnacle Mountain
Schools
- Elementary
- Rutherfordton
- Middle
- R-S Middle
- High
- R-S Central
School assignments may change. Contact the school district to confirm.

Details provided by CANOPYMLS as Distributed by MLS Grid and may not match the public record.
IDX information is provided exclusively for consumers’ personal, non-commercial use only; it may not be used for any purpose other than to identify prospective properties consumers may be interested in purchasing. Data is deemed reliable but is not guaranteed accurate by the MLS GRID. Use of this site may be subject to an end user license agreement.
Based on information submitted to the MLS GRID as of Sep 8, 2026. All data is obtained from various sources and may not have been verified by broker or MLS GRID. Supplied Open House Information is subject to change without notice. All information should be independently reviewed and verified for accuracy. Properties may or may not be listed by the office/agent presenting the information.
Some IDX listings have been excluded from this website.
Any use by you of search facilities of data on the site, other than by a consumer looking to purchase real estate, is prohibited.
DMCA Notice: Palmetto Park Realty respects the intellectual property rights of others. If you believe that your work has been copied in a way that constitutes copyright infringement, please provide our designated agent with written notice containing the following information: (1) identification of the copyrighted work claimed to have been infringed; (2) identification of the material that is claimed to be infringing; (3) your contact information; (4) a statement that you have a good faith belief that use of the material is not authorized; and (5) a statement that the information in the notification is accurate and you are authorized to act on behalf of the copyright owner.
Please send DMCA notices to: hello@palmettopark.com