77 Chestnut Street
Tryon, NC 28782
$185/Sq Ft
Sold
3 bd · 3 ba · 2,245 sqft · $185/sqft
HOA & Association
About This Condo
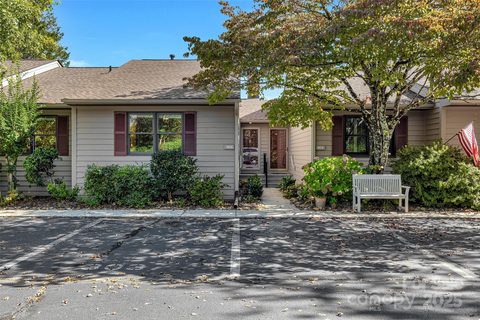
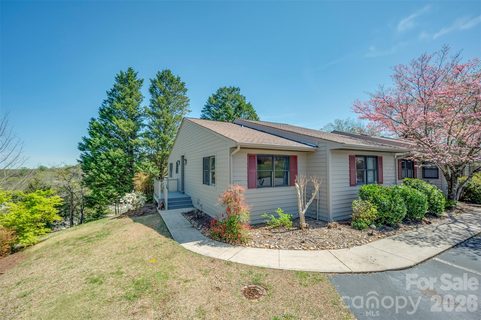
Everyone loves Oak Hall Condominium's location within walking distance of everything in historic Tryon. The association is made up of friendly neighbors, runs smoothly and is in solid financial standing. This charming unit is spacious, move-in ready and tastefully finished. Recent updates, including gorgeous solid oak floors and fresh painting make this unit really sparkle.
Enjoy main level living with numerous accessibility options like a new stair lift, walk-in tub and step in shower, mobility friendly flooring. Floors as well as solid surface countertops, are not only high quality and attractive, but easy to care for and long lasting.
The lower level includes a living room, bedroom and full bath for guests, caregivers, loved ones or even relatives. There is an abundance of storage space and with minimal up fitting the lower area could be built into an additional 1400 square feet of living space and constitute a self-contained apartment with separate entrance.
The exterior features composite decking, new cement board siding, and a new roof all paid for with previous assessments. Best of all, spend your days walking to all the cultural, shopping and dining attractions in this amazing town, not worrying with yard work or maintenance.
Property history
-
Aug 12, 2026Listed for sale $449,000 ActiveMay 26, 2026
-
May 26, 2026Sold $425,000 ClosedListed $425,000 · Oct 3, 2025 235 days on market
-
May 26, 2026Sold $415,000 ClosedListed $425,000 · Oct 3, 2025 235 days on market
Show 12 more Show less
-
May 23, 2026Sold $359,000 ClosedListed $359,000 · Apr 1, 2025 417 days on market
-
May 20, 2026Sold $315,000 ClosedListed $359,000 · Apr 1, 2025 414 days on market
-
Apr 30, 2026Went pending $359,000 PendingActive -> Pending
-
Apr 22, 2026Price reduced $359,000 ActiveWas $375,000
-
Apr 22, 2026Price reduced $359,000 ClosedWas $375,000
-
Apr 21, 2026Went pending $425,000 PendingActive -> Pending
-
Mar 25, 2026Price reduced $425,000 ActiveWas $445,000
-
Mar 25, 2026Price reduced $425,000 ClosedWas $445,000
-
Jan 20, 2026Price reduced $375,000 ActiveWas $399,000
-
Jan 1, 2026Status changed to Expired $399,000 ExpiredActive -> Expired
-
Dec 3, 2025Sold $335,600 ClosedListed $344,000 · Sep 26, 2025 68 days on market

-
Oct 3, 2025Previously listed $425,000 Closed
Property Details
Interior Details
- Heating
- Forced Air
- Heat Pump
- Natural Gas
- Flooring
- Tile
- Wood
- Sqftmain
- 1509
- Roomcount
- 1
- Sqftlower
- 0
- Sqftthird
- 0
- Sqftupper
- 0
- Bedroommain
- 2
- Entry Level
- 1
- Fullbathmain
- 2
- Halfbathmain
- 0
- Door Features
- Sliding Doors
- Storm Door(s)
- Half Bathrooms
- 0
- Bedroombasement
- 1
- Total Bathrooms
- 3
- Window Features
- Insulated Window(s)
- Fullbathbasement
- 1
- Laundry Features
- In Unit
- Main Level
- Interior Features
- Built-in Features
- Storage
- Walk-In Closet(s)
- Mainlevelgarageyn
- 0
- Security Features
- Smoke Detector(s)
- Sqftunheatedtotal
- 676
- Fireplace Features
- Gas Log
- Living Room
- Sqfttotalpropertyhla
- 2245
- Sqftunheatedbasement
- 676
Dwelling And Structure
- Accessibility Features
- Bath Grab Bars
- Mobility Friendly Flooring
- No Interior Steps
- Stair Lift
Square Footage And Levels
- Levels
- One
- Above Grade Finished Area
- 1509
- Below Grade Finished Area
- 736
Parking And Garage
- Parking Features
- Assigned
- Parking Lot
Exterior Features
- Roof
- Architectural Shingle
- Construction Materials
- Hardboard Siding
- Wood
- Patio And Porch Features
- Awning(s)
- Deck
- Patio
Lot And Land
- Lot Features
- Views
Basement And Foundation
- Basement
- Interior Entry
- Partially Finished
- Storage Space
- Walk-Out Access
- Foundation Details
- Basement
Utilities
- Sewer
- Public Sewer
- Utilities
- Cable Connected
- Electricity Connected
- Natural Gas
- Wired Internet Available
- Water Source
- City
Financial Information
- Citytaxespaidto
- Tryon
Zoning And Restrictions
- Zoningspecification
- Multifamily Residential
Listed by Kevin Burnett (828-458-6567) · Looking Glass Realty, Saluda (828-749-4663)
Location
- Address
- 77 Chestnut Street
- City
- Tryon, NC 28782
- Community
- Oak Hall
Schools
- Elementary
- Tryon
- Middle
- Polk
- High
- Polk
School assignments may change. Contact the school district to confirm.

Details provided by CANOPYMLS as Distributed by MLS Grid and may not match the public record.
IDX information is provided exclusively for consumers’ personal, non-commercial use only; it may not be used for any purpose other than to identify prospective properties consumers may be interested in purchasing. Data is deemed reliable but is not guaranteed accurate by the MLS GRID. Use of this site may be subject to an end user license agreement.
Based on information submitted to the MLS GRID as of May 26, 2026. All data is obtained from various sources and may not have been verified by broker or MLS GRID. Supplied Open House Information is subject to change without notice. All information should be independently reviewed and verified for accuracy. Properties may or may not be listed by the office/agent presenting the information.
Some IDX listings have been excluded from this website.
Any use by you of search facilities of data on the site, other than by a consumer looking to purchase real estate, is prohibited.
DMCA Notice: Palmetto Park Realty respects the intellectual property rights of others. If you believe that your work has been copied in a way that constitutes copyright infringement, please provide our designated agent with written notice containing the following information: (1) identification of the copyrighted work claimed to have been infringed; (2) identification of the material that is claimed to be infringing; (3) your contact information; (4) a statement that you have a good faith belief that use of the material is not authorized; and (5) a statement that the information in the notification is accurate and you are authorized to act on behalf of the copyright owner.
Please send DMCA notices to: hello@palmettopark.com