145 Crooked Branch Way
Troutman, NC 28166
$255/Sq Ft
Sold
4 bd · 4 ba · 4,064 sqft · $255/sqft
Waterfront
HOA & Association
About This Home
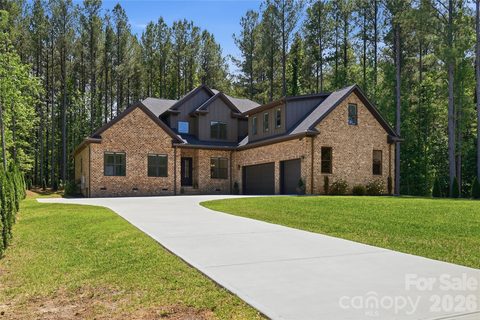
Located in Winding Forest, a well-situated and quaint subdivision in Troutman near Lake Norman and just minutes from Mooresville, this home offers impressive craftsmanship and thoughtful design throughout. The all-brick exterior, expansive driveway — large enough to accommodate many vehicles — and well-manicured landscaping set the tone before you ever step inside.
Step through the door and you’re greeted by a two-story foyer and living space open to the second floor, with 10-foot ceilings flowing throughout the rest of the main level. Beautiful white oak hardwood flooring runs throughout, creating an open, airy atmosphere perfectly suited for both everyday living and large-scale entertaining. The kitchen is a true showpiece — anchored by a waterfall island with quartz countertops, matching quartz backsplash, premium hardware, a touch-activated faucet for effortless on/off control, and gas appliances including a gas cooktop and oven. Natural light pours into the generous living spaces, where a sleek electric fireplace adds warmth and ambiance to the main living area.
Upstairs, the oversized bonus room offers flexibility — whether a media room, playroom, or secondary living space — complemented by an abundance of additional storage throughout. The loft features a wet bar with premium finishes, making it an ideal spot for entertaining or unwinding. Every bathroom is beautifully appointed with quality tile work, and each closet in the home has been thoughtfully designed with custom shelving, hanging space, and built-in storage solutions.
The generous primary suite is a true retreat, complete with custom walk-in closet outfitted for maximum organization. The primary bathroom features a large walk-in shower, a standalone soaking tub, his and hers sinks, and premium hardware throughout — a perfect place to unwind at the end of the day. With over 4,000 square feet, there’s room for everyone — including a dedicated home office, loft, and extra-large bonus/flex room in addition to four bedrooms and four full baths.
The builder’s attention to detail goes beyond the surface — the home includes a whole-home water filtration system, gas dryer hookup, and is pre-wired for a 220V EV charger connection in the oversized, extra-deep 3-car garage.
Out back, a large low-maintenance composite deck and landscaped fire pit area with gravel surround and stone ring create a wonderful outdoor living space. Both the front and back yards are generously sized, offering plenty of room to enjoy the outdoors. Mature arborvitae line the full perimeter of the property, providing privacy and a lush, finished feel to the grounds. A community pool completes this incredibly well-appointed home.
Property history
-
Sep 28, 2026Sold $1,075,000 ClosedListed $1,075,000 · Jun 3, 2026 117 days on market
-
Sep 28, 2026Sold $1,035,000 ClosedListed $1,075,000 · Jun 3, 2026 117 days on market
-
Aug 29, 2026Went pending $1,075,000 PendingActive -> Pending
Show 4 more Show less
-
Jul 13, 2026Price reduced $1,075,000 ActiveWas $1,100,000
-
Jul 13, 2026Price reduced $1,075,000 ClosedWas $1,100,000
-
Jun 3, 2026Listed for sale $1,100,000 ActiveSep 28, 2026
-
Jun 3, 2026Previously listed $1,075,000 Closed
Property Details
Interior Details
- Heating
- Forced Air
- Natural Gas
- Zoned
- Flooring
- Parquet
- Tile
- Wood
- Room Count
- 16
- Garage Sq Ft
- 1007
- Door Features
- French Doors
- Half Bathrooms
- 0
- Unheated Sq Ft
- 1007
- Total Bathrooms
- 4
- Window Features
- Window Treatments
- Laundry Features
- Gas Dryer Hookup
- Main Level Sq Ft
- 2241
- Interior Features
- Entrance Foyer
- Kitchen Island
- Open Floorplan
- Pantry
- Storage
- Walk-In Closet(s)
- Walk-In Pantry
- Wet Bar
- Main Level Garage
- Yes
- Security Features
- Carbon Monoxide Detector(s)
- Security System
- Upper Level Sq Ft
- 1823
- Fireplace Features
- Electric
- Main Level Bedrooms
- 2
- Unheated Main Sq Ft
- 1007
- Upper Level Bedrooms
- 2
- Main Level Full Baths
- 2
- Main Level Half Baths
- 0
- Upper Level Full Baths
- 2
Dwelling And Structure
- Construction Type
- Site Built
- Architectural Style
- Transitional
Square Footage And Levels
- Levels
- Two
- Above Grade Finished Area
- 4064
Parking And Garage
- Open Parking
- true
- Parking Features
- Driveway
- Attached Garage
- Garage Door Opener
- Garage Faces Side
- Open Parking Spaces
- 5
Exterior Features
- Roof
- Architectural Shingle
- Exterior Features
- Fire Pit
- Construction Materials
- Brick Full
- Fiber Cement
- Patio And Porch Features
- Deck
- Porch
- Rear Porch
Lot And Land
- Lot Features
- Cleared
- Open Lot
- Wooded
- Lot Size Acres
- 0.57
- Lot Size Units
- Acres
- Lot Size Dimensions
- 100 x 262 x 102 x 240
Basement And Foundation
- Foundation Details
- Crawl Space
Utilities
- Sewer
- Septic Installed
- Utilities
- Cable Connected
- Electricity Connected
- Natural Gas
- Wired Internet Available
- Water Source
- Community Well
Financial Information
- Hoa Dues
- Mandatory
- City Taxes Paid To
- Troutman
Zoning And Restrictions
- Zoning
- R20
- Restrictions
- Architectural Review
- Building
- Height
- Square Feet
- Subdivision
- Use
- Subject To Ccrs
- Yes
- Restrictions Description
- See CCRs & Bylaws
Listed by Alex Oprea (980-245-0606) · Oprea Realty Group LLC (704-771-4881)
Location
- Address
- 145 Crooked Branch Way
- City
- Troutman, NC 28166
- Community
- Winding Forest
Schools
- Elementary
- Troutman
- Middle
- Troutman
- High
- South Iredell
School assignments may change. Contact the school district to confirm.

Details provided by CANOPYMLS as Distributed by MLS Grid and may not match the public record.
IDX information is provided exclusively for consumers’ personal, non-commercial use only; it may not be used for any purpose other than to identify prospective properties consumers may be interested in purchasing. Data is deemed reliable but is not guaranteed accurate by the MLS GRID. Use of this site may be subject to an end user license agreement.
Based on information submitted to the MLS GRID as of Sep 28, 2026. All data is obtained from various sources and may not have been verified by broker or MLS GRID. Supplied Open House Information is subject to change without notice. All information should be independently reviewed and verified for accuracy. Properties may or may not be listed by the office/agent presenting the information.
Some IDX listings have been excluded from this website.
Any use by you of search facilities of data on the site, other than by a consumer looking to purchase real estate, is prohibited.
DMCA Notice: Palmetto Park Realty respects the intellectual property rights of others. If you believe that your work has been copied in a way that constitutes copyright infringement, please provide our designated agent with written notice containing the following information: (1) identification of the copyrighted work claimed to have been infringed; (2) identification of the material that is claimed to be infringing; (3) your contact information; (4) a statement that you have a good faith belief that use of the material is not authorized; and (5) a statement that the information in the notification is accurate and you are authorized to act on behalf of the copyright owner.
Please send DMCA notices to: hello@palmettopark.com