140 Crooked Branch Way
Troutman, NC 28166
$202/Sq Ft
Sold
3 bd · 4 ba · 4,564 sqft · $202/sqft
HOA & Association
About This Home
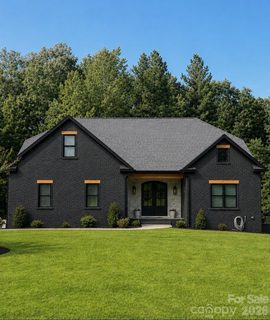
Completely remodeled, turnkey, and truly exceptional, this stunning home presents a rare opportunity to own in the highly coveted Winding Forest community. Meticulously reimagined from top to bottom, this residence shows better than a model home, with exceptional attention to detail, high-end finishes, and no corners cut. A beautifully finished basement adds an entire additional level of living and entertaining space, creating incredible flexibility for gatherings, recreation, movie nights, guests, or simply spreading out in comfort. Ideally located several minutes from Safe Harbor Marina, it offers the perfect combination of refined living and effortless access to all that Lake Norman has to offer.
Step through the foyer into the dramatic two-story great room, where soaring ceilings, abundant natural light, and a striking floor-to-ceiling stone fireplace create an unforgettable first impression. Extensive renovations throughout deliver a sophisticated, cohesive feel, including fresh interior and exterior paint, new flooring, designer lighting, upgraded hardware and fixtures, custom details, and beautifully renovated baths.
At the heart of the home, the chef-inspired kitchen has been completely transformed with new cabinetry and appliances, a full-height backsplash, custom range hood, expansive statement island, appliance garage, and walk-in pantry. Designed to be as functional as it is beautiful, this exceptional space is ideal for both everyday living and entertaining.
The luxurious primary suite feels like a private retreat, featuring a spacious bedroom with tray ceiling, custom-designed closet, dual vanities, oversized walk-in tiled shower, and freestanding soaking tub. Additional enhancements include a relocated main-level laundry room, custom closets, a finished basement with an updated theatre room, and a newly constructed stairway and catwalk providing access to more than 200 sq. ft. of unfinished space offering exciting potential for future completion.
The attention to detail continues outdoors with Trex decking, an extended concrete patio, outdoor kitchen featuring a pizza oven and grill, in-ground basketball hoop, unique swing set, refreshed landscaping, and a beautiful tree-lined backyard offering privacy and room to enjoy.
Winding Forest offers exceptional community amenities that further elevate the Lake Norman lifestyle, including a beautiful community pool with cabana—perfect for relaxing and enjoying warm Carolina days. Residents also have access to community storage for vehicles and watercraft, subject to availability, adding incredible convenience for boat owners and outdoor enthusiasts. Combined with the home’s proximity to Safe Harbor Marina, these amenities make it easy to embrace everything Lake Norman living has to offer.
This is far more than an updated home - it is a thoughtfully redesigned, move-in-ready residence where quality craftsmanship, elevated finishes, and exceptional attention to detail are evident at every turn. Opportunities of this caliber in Winding Forest are rare, particularly with a finished basement, extensive renovations, and exceptional proximity to Safe Harbor Marina and the Lake Norman lifestyle. Simply unpack and enjoy.
Septic permit is approved for three bedrooms. Home includes two additional rooms that may offer flexible use as an office, multi-purpose room, guest space.
Property history
-
Oct 1, 2026Sold $929,000 ClosedListed $929,000 · Aug 29, 2026 33 days on market
-
Oct 1, 2026Sold $920,000 ClosedListed $929,000 · Aug 29, 2026 33 days on market
-
Sep 3, 2026Went pending $929,000 PendingActive -> Pending
Show 2 more Show less
-
Aug 29, 2026Listed for sale $929,000 ActiveOct 1, 2026
-
Aug 29, 2026Previously listed $929,000 Closed
Property Details
Interior Details
- Heating
- Electric
- Forced Air
- Flooring
- Carpet
- Stone
- Tile
- Vinyl
- Room Count
- 14
- Garage Sq Ft
- 709
- Door Features
- French Doors
- Insulated Door(s)
- Pocket Doors
- Storm Door(s)
- Half Bathrooms
- 0
- Unheated Sq Ft
- 1462
- Total Bathrooms
- 4
- Window Features
- Insulated Window(s)
- Laundry Features
- Electric Dryer Hookup
- Laundry Room
- Main Level
- Washer Hookup
- Main Level Sq Ft
- 1838
- Basement Bedrooms
- 1
- Interior Features
- Built-in Features
- Kitchen Island
- Open Floorplan
- Pantry
- Storage
- Walk-In Closet(s)
- Walk-In Pantry
- Main Level Garage
- Yes
- Security Features
- Fire Sprinkler System
- Radon Mitigation System
- Smoke Detector(s)
- Upper Level Sq Ft
- 1117
- Fireplace Features
- Electric
- Insert
- Living Room
- Basement Full Baths
- 1
- Basement Half Baths
- 0
- Main Level Bedrooms
- 1
- Unheated Upper Sq Ft
- 1195
- Upper Level Bedrooms
- 1
- Main Level Full Baths
- 2
- Main Level Half Baths
- 0
- Upper Level Full Baths
- 1
- Upper Level Half Baths
- 0
- Unheated Basement Sq Ft
- 267
Dwelling And Structure
- Construction Type
- Site Built
- Accessibility Features
- Two or More Access Exits
Square Footage And Levels
- Levels
- Two
- Above Grade Finished Area
- 2955
- Below Grade Finished Area
- 1609
Parking And Garage
- Parking Features
- Attached Garage
- Garage Door Opener
- Garage Faces Side
- Parking Space(s)
Exterior Features
- Exterior Features
- Outdoor Kitchen
- Construction Materials
- Brick Full
- Stone
- Patio And Porch Features
- Balcony
- Deck
- Front Porch
- Porch
- Rear Porch
Lot And Land
- Lot Features
- Green Area
- Private
- Rolling Slope
- Wooded
- Views
- Lot Size Acres
- 2.1
- Lot Size Units
- Acres
Basement And Foundation
- Basement
- Daylight
- Exterior Entry
- Finished
- Full
- Interior Entry
- Storage Space
- Walk-Out Access
- Walk-Up Access
- Foundation Details
- Basement
Utilities
- Sewer
- Septic Installed
- Water Source
- Community Well
Financial Information
- Hoa Dues
- Mandatory
- City Taxes Paid To
- No City Taxes Paid
Zoning And Restrictions
- Zoning
- R20
- Restrictions
- Architectural Review
- Manufactured Home Not Allowed
- Modular Not Allowed
- Subject To Ccrs
- Yes
Listed by Alina Lorenzo (704-903-3087) · Southern Homes of the Carolinas, Inc (704-896-2000)
Location
- Address
- 140 Crooked Branch Way
- City
- Troutman, NC 28166
- Community
- Winding Forest
Schools
- Elementary
- Troutman
- Middle
- Troutman
- High
- South Iredell
School assignments may change. Contact the school district to confirm.

Details provided by CANOPYMLS as Distributed by MLS Grid and may not match the public record.
IDX information is provided exclusively for consumers’ personal, non-commercial use only; it may not be used for any purpose other than to identify prospective properties consumers may be interested in purchasing. Data is deemed reliable but is not guaranteed accurate by the MLS GRID. Use of this site may be subject to an end user license agreement.
Based on information submitted to the MLS GRID as of Oct 1, 2026. All data is obtained from various sources and may not have been verified by broker or MLS GRID. Supplied Open House Information is subject to change without notice. All information should be independently reviewed and verified for accuracy. Properties may or may not be listed by the office/agent presenting the information.
Some IDX listings have been excluded from this website.
Any use by you of search facilities of data on the site, other than by a consumer looking to purchase real estate, is prohibited.
DMCA Notice: Palmetto Park Realty respects the intellectual property rights of others. If you believe that your work has been copied in a way that constitutes copyright infringement, please provide our designated agent with written notice containing the following information: (1) identification of the copyrighted work claimed to have been infringed; (2) identification of the material that is claimed to be infringing; (3) your contact information; (4) a statement that you have a good faith belief that use of the material is not authorized; and (5) a statement that the information in the notification is accurate and you are authorized to act on behalf of the copyright owner.
Please send DMCA notices to: hello@palmettopark.com