921 High Knoll Way
Travelers Rest, SC 29690
$370/Sq Ft
Sold
4 bd · 3.5 ba · 3,541 sqft · $370/sqft
HOA & Association
- By-Laws
- Restrictive Covenants
About This Home
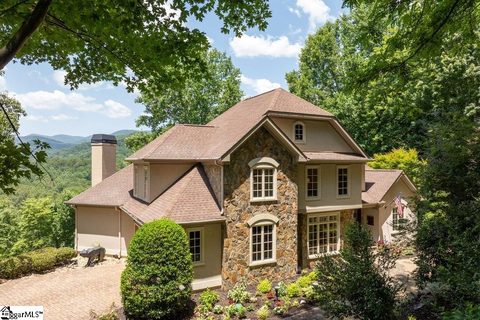
Soak in the beauty of mountain sunsets and fabulous year-round mountain views at 921 High Knoll Way. Tucked in the foothills of the Blue Ridge Mountains between Greenville, SC and Asheville, NC in the exclusive, gated, golf and fitness community of Cliffs Valley, this immaculate 4 bedroom, 3 ½ bath mountain home offers a transitional style interior enhanced by the beauty of its natural surroundings with stone accents and thoughtfully placed windows that capture dynamic mountain views. Strategically situated at a comfortable elevation which offers the best of Cliffs Valley, with vast views and a private, yet convenient location just minutes to the Club’s wellness center, swimming pools, playground, and pickleball & tennis courts.
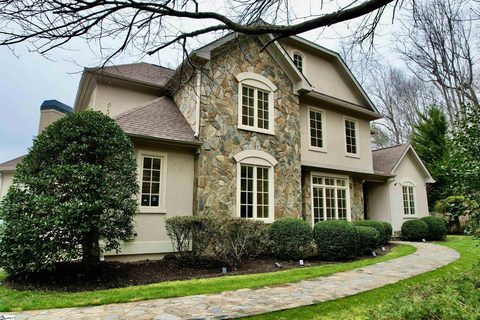
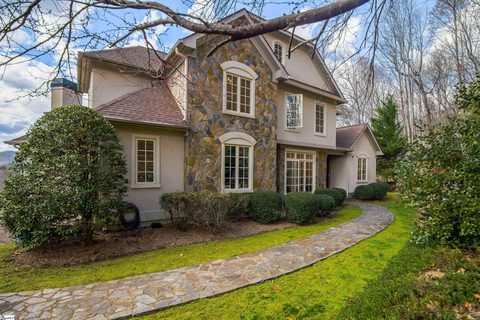
It is also convenient to the Club House, golf course, hiking trails, and 2 of the community gates. -- The epitome of style and comfort, this custom home is designed for both entertaining and a relaxed lifestyle with a flowing floor plan, spacious rooms, numerous built-ins, 2 fireplaces, and a fabulous gourmet kitchen. -- Enter the property from the private cobbled drive and courtyard to a stone walkway surrounded by lush gardens and a tranquil waterfall fountain to the covered front porch.
Glimpses through custom front doors provide a tantalizing preview of vast mountain views beyond … as fully revealed upon entering the 2 story Foyer and the open Living Room with soaring ceiling, fireplace, and a wall of windows framing spectacular unobstructed long range mountain views. – Access to the deck with retractable awning is just off the Living Room which flows to the central Kitchen, fully equipped with gas range, ample cabinets, a large pantry, granite counters, and prep island with sink, beverage cooler, storage, and breakfast bar. Opening from the Kitchen, is the roomy Great Room/Family Room with coffered beamed ceiling, fireplace, casual dining, and access to the screened porch.
Just off the Foyer, and convenient to the Kitchen, and Living Room is the Dining Room/Den/Music Room with garden views, a trey ceiling, and lighted built-in displays.—The private Primary Suite with trey ceiling, has mountain views, access to the deck and the fenced courtyard and a spa En-Suite with an oversized shower, a soaking tub, heated floors, a large walk-in closet, dual vanities and water closet. – A Powder Room, a full Laundry with sink and storage, access to the oversized 2-Bay Garage, and stunning stairs from the Foyer to the second floor are also found on the main level.
-- A Loft area at top of stairs provides a casual built-in office area and leads to three Bedrooms, 2 of the Bedrooms share a Jack-n-Jill Bath, the third Bedroom has a private En-Suite. A walk-in attic/ storage/craft area is also located on this level. This home is located on 1.
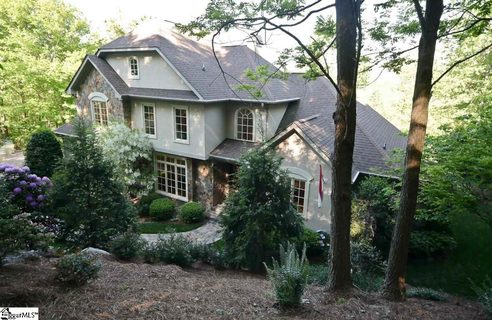
72 wooded and manicured acres with both privacy and convenience. It has a generator, exterior lighting, and plenty of guest parking. -- RECENT UPDATES INCLUDE: New roof in 2019.
Three newer HVAC units (one installed in 2022, the other two in 2023), and a new water heater in 2023. -- Note: Current taxes are based on the higher rate for second-homes rate. -- A Club Membership with access to all 7 Cliffs Clubs is available as a separate purchase.
Property history
-
Sep 1, 2026Sold $1,310,000 ClosedListed $1,325,000 · Jul 8, 2026 54 days on market
-
Jul 19, 2026Went pending $1,325,000 PendingActive -> Pending
-
Jul 8, 2026Previously listed $1,325,000 Closed
Show 7 more Show less
-
Aug 14, 2023Sold $1,075,000 ClosedListed $1,349,000 · Jan 31, 2023 194 days on market
-
Jan 31, 2023Previously listed $1,349,000 Closed
-
Apr 29, 2022Sold $1,000,000 ClosedListed $989,000 · Mar 22, 2022 37 days on market
-
Mar 22, 2022Previously listed $989,000 Closed
-
Sep 28, 2017Sold $585,000 ClosedListed $649,500 · Jun 13, 2017 106 days on market 2 MLS regions
-
Jul 21, 2017Previously listed $649,500 Closed
-
Jun 13, 2017Previously listed $649,500 Closed
Property Details
Property Overview
- County
- Greenville
- Levels
- One and One Half
- Architectural Style
- European
- Transitional
Interior Details
- Flooring
- Carpet
- Ceramic Tile
- Wood
- Appliances
- Gas Cooktop
- Dishwasher
- Disposal
- Dryer
- Free-Standing Gas Range
- Self Cleaning Oven
- Refrigerator
- Washer
- Wine Cooler
- Warming Drawer
- Microwave
- Gas Water Heater
- Laundry Features
- Sink
- 1st Floor
- Walk-in
- Electric Dryer Hookup
- Laundry Room
- Interior Features
- 2 Story Foyer
- Bookcases
- High Ceilings
- Ceiling Fan(s)
- Vaulted Ceiling(s)
- Ceiling Smooth
- Tray Ceiling(s)
- Central Vacuum
- Granite Counters
- Walk-In Closet(s)
- Coffered Ceiling(s)
- Pantry
- Fireplace Features
- Gas Log
- Gas Starter
Parking And Garage
- Garage Spaces
- 2
- Parking Features
- Attached
- Parking Pad
- Paved
- Driveway
- Garage Door Opener
Exterior Features
- Roof
- Architectural
- Driveway
- Attached
- Parking Pad
- Paved
- Driveway
- Garage Door Opener
- Foundation
- Crawl Space
- Patio Porch
- Deck
- Patio
- Screened
- Construction
- Stone
- Stucco
Lot And Land
- Lot Features
- 1 - 2 Acres
- Cul-De-Sac
- Mountain
- Sloped
- Few Trees
- Sprklr In Grnd-Full Yard
- Lot Size Acres
- 1.72
Utilities And Systems
- Sewer
- Septic Tank
- Cooling
- Central Air
- Electric
- Heating
- Forced Air
- Multi-Units
- Propane
- Utilities
- Underground Utilities
- Cable Available
- Water Source
- Public
Tax Information
- Annual Tax
- 20230
Community
- Community Features
- Clubhouse
- Common Areas
- Fitness Center
- Gated
- Golf
- Street Lights
- Playground
- Pool
- Security Guard
- Tennis Court(s)
- Other
- Dog Park
- Vehicle Restrictions
Primary Suite
- Features
- Double Sink
- Full Bath
- Primary on Main Lvl
- Shower-Separate
- Tub-Separate
- Tub-Jetted
- Walk-in Closet
Listed by Teresa Jones of Coldwell Banker Caine/Williams
Location
- Address
- 921 High Knoll Way
- City
- Travelers Rest, SC 29690
- Community
- Cliffs Valley
- County
- Greenville
Schools
- Elementary
- Slater Marietta
- Middle
- Northwest
- High
- Travelers Rest
School assignments may change. Contact the school district to confirm.
The information is being provided by Greater Greenville MLS. Information deemed reliable but not guaranteed. Information is provided for consumers’ personal, non-commercial use, and may not be used for any purpose other than the identification of potential properties for purchase. Copyright 2026 Greater Greenville MLS. All Rights Reserved.