6 Braddock Drive
Taylors, SC 29687
$126/Sq Ft
Sold
4 bd · 3 ba · 2,181 sqft · $126/sqft
About This Home
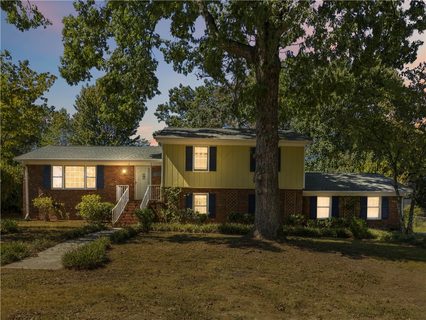
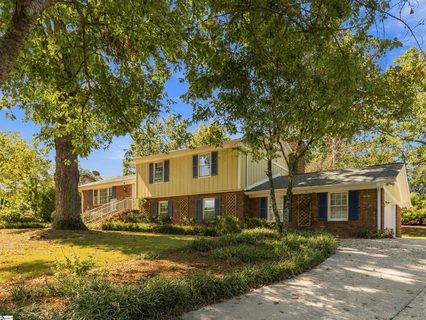
An established neighborhood surrounds this two-story brick-accented home featuring a circular drive and a two-car garage. A blend of classic design and functional space defines the property, offering four bedrooms and three full bathrooms across the primary living areas. The interior layout features a bonus room, bedroom and bathroom/laundry area on the garage/driveway level with a beautiful fireplace creating a warm and inviting atmosphere for quiet evenings or gatherings. Walk up 6-7 steps up into the main living area which consists of kitchen, dining area &living room with door out to the beautiful back yard. Walk up 4-5 stairs to access the primary bedroom and the other 2 bedrooms and 2 baths. The two distinct living spaces present many possibilities for a separate area for a teenager or other household member. Add your personal touches & bring this home up to date to realize its full potential. Situated on a 0.36-acre lot, the outdoor areas provide a serene setting with plenty of space for outdoor activities. There is also abundant parking available. Experience the tranquil feel of this Taylors community, offering a peaceful retreat while remaining connected to local conveniences. This property is conveniently located to Greenville and GSP International Airport.
**If square footage matters to you, do your due diligence; we are not completely positive on the square footage as the county has one figure and the photographer gave us another.
Property history
-
Oct 10, 2026Sold $275,000 ClosedListed $275,000 · Sep 10, 2026 30 days on market 2 MLS regions
-
Oct 9, 2026Sold $275,000 ClosedListed $275,000 · Sep 11, 2026 27 days on market 2 MLS regions
-
Sep 14, 2026Went pending $275,000 PendingActive -> Pending 2 MLS regions
Show 2 more Show less
-
Sep 11, 2026Previously listed $275,000 Closed
-
Sep 10, 2026Previously listed $275,000 Closed
Property Details
Overview
- Age
- Over 50 Years
- Style
- Traditional
- SplitLevel
- Levels
- MultiSplit
Interior Features
- Flooring
- Carpet
- CeramicTile
- Hardwood
- Tile
- Wood
- Appliances
- BuiltInOven
- Cooktop
- DownDraft
- Dishwasher
- GasWaterHeater
- Room Types
- BonusRoom
- Workshop
- Total Rooms
- 14
- Interior Features
- CeilingFans
- Fireplace
- BathInPrimaryBedroom
- Other
- PullDownAtticStairs
- SeeRemarks
- WalkInShower
- WindowTreatments
- Workshop
Parking And Garage
- Garage Spaces
- 2
- Parking Features
- Attached
- Garage
- CircularDriveway
- Driveway
- GarageDoorOpener
Exterior Features
- Roof
- Architectural
- Shingle
- Foundation
- Crawlspace
- Patio Porch
- FrontPorch
- Construction
- Brick
- VinylSiding
- Exterior Features
- PavedDriveway
- Porch
- StormWindowsDoors
Lot And Land
- Lot Features
- OutsideCityLimits
- Subdivision
- Trees
- Lot Size Acres
- 0.38
Systems And Utilities
- Sewer
- PublicSewer
- Cooling
- CentralAir
- Gas
- AtticFan
- Heating
- Central
- Gas
- Water Source
- Public
Tax Information
- Tax Year
- 2025
- Annual Tax
- 833
- Parcel Number
- t002.00-04-133.00
Listing Information
- Mls Number
- 20305965
Listed by Julie Allen of Weichert Realtors - Shaun & Shari Group
Location
- Address
- 6 Braddock Drive
- City
- Taylors, SC 29687
- Community
- Brook Glenn Gardens
Schools
- Elementary
- Brook Glenn Elementary
- Middle
- North Wood Middle
- High
- Riverside High
School assignments may change. Contact the school district to confirm.
This information is deemed reliable, but not guaranteed. Neither, the Western Upstate Association of REALTORS®, Inc. or Western Upstate Multiple Listing Service of South Carolina Inc., nor the listing broker, nor their agents or subagents are responsible for the accuracy of the information. The buyer is responsible for verifying all information. This information is provided by the Western Upstate Association of REALTORS®, Inc. and Western Upstate Multiple Listing Service of South Carolina, Inc. for use by its members and is not intended for the use for any other purpose. Information is provided for consumers’ personal, non-commercial use, and may not be used for any purpose other than the identification of potential properties for purchase. The data relating to real estate for sale on this Web site comes in part from the Broker Reciprocity Program of the Western Upstate Association of REALTORS®, Inc. and the Western Upstate Multiple Listing Service, Inc.