226 Stone River Way
Taylors, SC 29687
$123/Sq Ft
Sold
4 bd · 3.5 ba · 2,550 sqft · $123/sqft
HOA & Association
About This Home
Builder is offering several incentives with reasonable offer. $5000 towards closing costs. Buyer will have a $1500 refrigerator allowance.
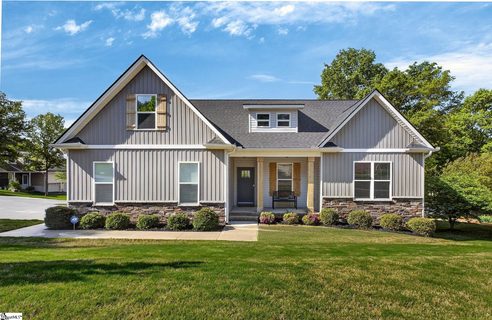
Gorgeous Custom Home by Local Builder, the builder did not leave any detail out when building this home. Upon entering the home you will have a powder bathroom with a decorative tile floor. The living room has a fireplace as the focal point of the room which is shiplap with granite accent.
The dining room and kitchen has a cathedral style ceiling with recessed lighting. Off the dining room is a sliding glass door leading to your beautiful screened in porch. The kitchen features a subway tile backsplash and granite counter tops (all granite throughout the home comes with a 25 year warranty which will be provided at closing), also has lighting under the cabinets.
The Master Bedroom is immaculately done with a custom decorative ceiling, a large walk in closet with custom shelving and a master bathroom with a custom tile shower, granite counter top with double sink, and garden tub. The other 2 bedrooms on the main level are generous in size to allow for multiple uses. The second bathroom on the main level also has a granite counter top and tub/shower combo.
The 4th bedroom and bonus room are upstairs to make a perfect in law or teen suite. There is also a full bathroom upstairs with granite counter top and tub/shower combo. The main floor has luxury vinyl flooring in the main living area and carpet in the bedrooms.
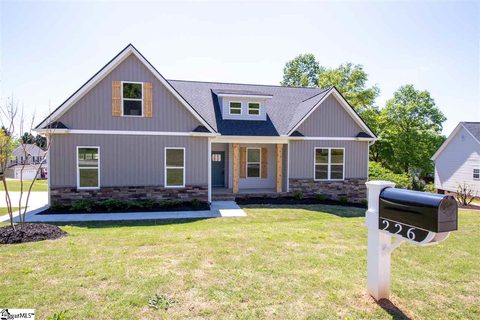
Tile flooring in the bathrooms. The subdivision has a community pool which is right down the street from the home. The home is still under construction but close to being completely done.
Taxes were based on an empty lot.
Property history
-
Jun 29, 2026Sold $500,000 ClosedListed $498,000 · Apr 16, 2026 73 days on market
-
Jun 25, 2026Sold $500,000 ClosedListed $498,000 · Apr 16, 2026 69 days on market
-
Apr 27, 2026Went pending $498,000 PendingActive -> Pending
Show 7 more Show less
-
Apr 16, 2026Previously listed $498,000 Closed
-
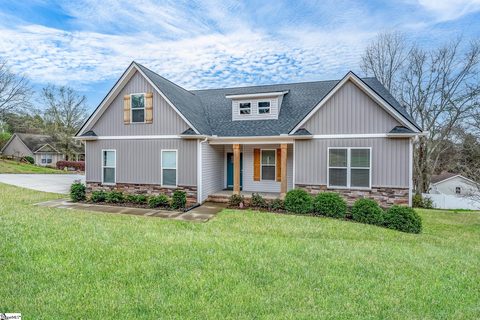
Apr 24, 2023Sold $435,000 ClosedListed $440,000 · Mar 9, 2023 45 days on market
-
Mar 9, 2023Previously listed $440,000 Closed
-
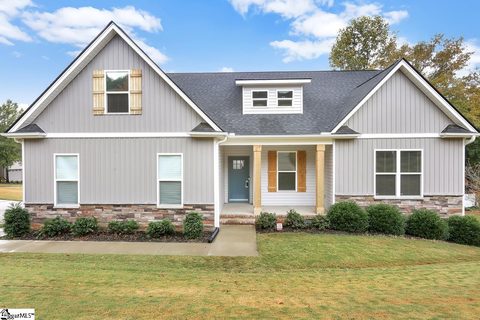
Nov 30, 2022Sold $432,000 ClosedListed $435,000 · Oct 28, 2022 32 days on market
-
Oct 28, 2022Previously listed $435,000 Closed
-
May 29, 2020Sold $312,500 ClosedListed $339,500 · Dec 13, 2019 167 days on market
-
Dec 13, 2019Previously listed $339,500 Closed
Property Details
Property Overview
- County
- Greenville
- Levels
- One and One Half
- Architectural Style
- Craftsman
Interior Details
- Flooring
- Carpet
- Ceramic Tile
- Vinyl
- Appliances
- Dishwasher
- Disposal
- Self Cleaning Oven
- Electric Cooktop
- Electric Oven
- Microwave
- Electric Water Heater
- Laundry Features
- 1st Floor
- Electric Dryer Hookup
- Laundry Room
- Interior Features
- High Ceilings
- Ceiling Fan(s)
- Vaulted Ceiling(s)
- Tray Ceiling(s)
- Granite Counters
- Open Floorplan
- Soaking Tub
- Walk-In Closet(s)
- Split Floor Plan
- Pantry
- Fireplace Features
- Gas Log
- Ventless
Parking And Garage
- Garage Spaces
- 2
- Parking Features
- Attached
- Paved
- Side/Rear Entry
Exterior Features
- Roof
- Architectural
- Driveway
- Attached
- Paved
- Side/Rear Entry
- Foundation
- Crawl Space
- Patio Porch
- Deck
- Front Porch
- Construction
- Stone
- Vinyl Siding
Lot And Land
- Lot Features
- 1/2 Acre or Less
- Corner Lot
- Lot Size Acres
- 0.29
Utilities And Systems
- Sewer
- Public Sewer
- Cooling
- Central Air
- Electric
- Heating
- Electric
- Forced Air
- Utilities
- Sewer Available
- Water Available
- Cable Available
- Water Source
- Public
Tax Information
- Annual Tax
- 800
Community
- Community Features
- Common Areas
- Pool
Listed by Jana Barnwell of Laura Simmons & Associates RE
Location
- Address
- 226 Stone River Way
- City
- Taylors, SC 29687
- Community
- Country View
- County
- Greenville
Schools
- Elementary
- Taylors
- Middle
- Sevier
- High
- Wade Hampton
School assignments may change. Contact the school district to confirm.
The information is being provided by Greater Greenville MLS. Information deemed reliable but not guaranteed. Information is provided for consumers’ personal, non-commercial use, and may not be used for any purpose other than the identification of potential properties for purchase. Copyright 2020 Greater Greenville MLS. All Rights Reserved.