217 Pleasantwater Court
Taylors, SC 29687
$86/Sq Ft
Sold
3 bd · 3.5 ba · 4,243 sqft · $86/sqft
HOA & Association
About This Home
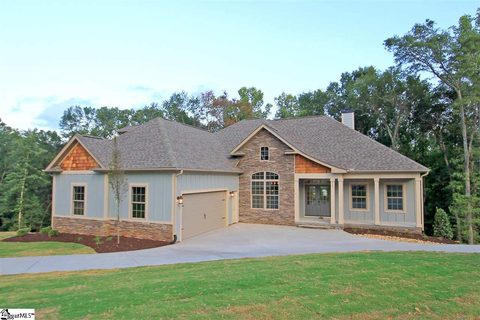
SOLD! More Homes Available by this Builder! Under Construction Custom Home will featuring 3 Bedrooms, plus Bonus, and 3.
5 Baths. Enter from the covered front porch to the foyer with 12' ceilings. Past the formal dining room with chair-rail, crown molding and wainscoting is the large Great Room with wood burning fireplace, hardwood floors and 12' ceilings, and is open to the kitchen and breakfast room.
The Kitchen will have Granite Counter-tops, Tile Floor, Custom Cabinets, and SS Appliances. The Master Suite is on the main floor and has a walk-in closet and full bath with double sink vanity, separate Shower, separate garden tub, and private powder room. There will be 2 additional bedrooms that share a Jack-and-Jill Full Bath, A walk in laundry room and guest 1/2 Bath to complete the downstairs.
Upstairs will be a bonus room adjacent to a walk-in closet, and Full bath for the perfect Teen/In-Law suite. This home will have a full, unfinished walkout basement great for future expansion or storage! Extras such as Hardi-plank and stone exteriors, granite in the kitchen, ceramic tile, smooth ceilings and hardwood floors are all standard with Riverbend Estates Preferred Builder!
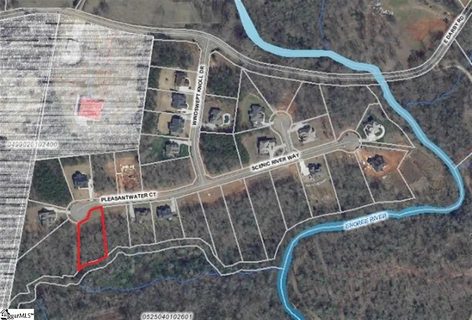
This fantastic home will be built on a large .59 acre lot in beautiful Riverbend Estates Subdivision situated on the Enoree River and conveniently located 15 minutes to Downtown Greenville! Aggressive pricing, exquisite attention to detail, and quality makes this Home truly a “Fine Custom Home”!
Agent has ownership in Subdivision and related to Builder.
Property history
-
Aug 5, 2016Sold $363,417 ClosedListed $365,000 · Feb 2, 2016 184 days on market 2 MLS regions
-
Feb 2, 2016Previously listed $365,000 Closed2 MLS regions
-
Jan 21, 2016Sold $32,225 ClosedListed $47,500 · Jun 10, 2015 224 days on market 2 MLS regions
Show 2 more Show less
-
Jun 10, 2015Previously listed $47,500 Closed
-
Jun 9, 2015Previously listed $47,500 Closed
Property Details
Property Overview
- County
- Greenville
- Levels
- One and One Half
- Architectural Style
- Craftsman
Interior Details
- Flooring
- Carpet
- Ceramic Tile
- Wood
- Appliances
- Cooktop
- Dishwasher
- Microwave
- Self Cleaning Oven
- Electric Cooktop
- Electric Oven
- Electric Water Heater
- Laundry Features
- 1st Floor
- Walk-in
- Laundry Room
- Interior Features
- High Ceilings
- Ceiling Fan(s)
- Vaulted Ceiling(s)
- Ceiling Smooth
- Tray Ceiling(s)
- Granite Counters
- Open Floorplan
- Soaking Tub
- Walk-In Closet(s)
- Fireplace Features
- Wood Burning
Parking And Garage
- Garage Spaces
- 2
- Parking Features
- Attached
- Parking Pad
- Paved
- Garage Door Opener
- Side/Rear Entry
Exterior Features
- Roof
- Architectural
- Driveway
- Attached
- Parking Pad
- Paved
- Garage Door Opener
- Side/Rear Entry
- Foundation
- Basement
- Patio Porch
- Deck
- Front Porch
- Construction
- Concrete
- Stone
Lot And Land
- Lot Features
- Cul-De-Sac
- Sloped
- Few Trees
- Lot Size Acres
- 0.59
Utilities And Systems
- Sewer
- Septic Tank
- Cooling
- Central Air
- Electric
- Heating
- Electric
- Forced Air
- Utilities
- Underground Utilities
- Cable Available
- Water Source
- Public
Tax Information
- Annual Tax
- 192
Basement
- Basement
- Full
- Unfinished
- Walk-Out Access
Community
- Community Features
- Common Areas
- Street Lights
Listed by Joanna T Keskitalo of Joanna K Realty Inc
Location
- Address
- 217 Pleasantwater Court
- City
- Taylors, SC 29687
- Community
- Riverbend Estates
- County
- Greenville
Schools
- Elementary
- Taylors
- Middle
- Sevier
- High
- Wade Hampton
School assignments may change. Contact the school district to confirm.
The information is being provided by Greater Greenville MLS. Information deemed reliable but not guaranteed. Information is provided for consumers’ personal, non-commercial use, and may not be used for any purpose other than the identification of potential properties for purchase. Copyright 2016 Greater Greenville MLS. All Rights Reserved.