1218 Brushy Creek Road
Taylors, SC 29687
$111/Sq Ft
Sold
3 bd · 2 ba · 2,151 sqft · $111/sqft
About This Home
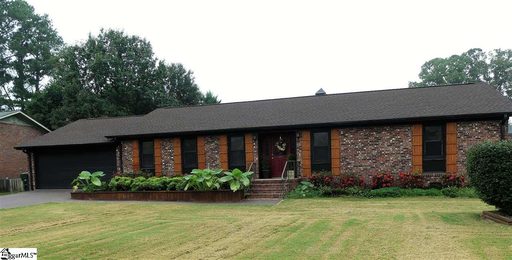
Shows like a model home. Immaculately UPDATED all brick, 3 BR/2 BA home on .44 AC with POOL on Eastside minutes from everything.
Remodeled OPEN floorplan, granite kitchen countertops and island, large florida room and big covered back porch overlooking a sparkling in-ground pool and HOT TUB which conveys with the home. Seller has done so many updates from replacing every light, vent cover, electrical outlet/switch, door and cabinet hardware in the home. Updates further include thermal windows and new laminate floors, Architectural shingles were installed in 2017.
HVAC and hot water heater are both 2 years old. The pool and Hot tub mechanicals have been thoroughly maintenanced and are in great working order. Enjoy your time in your own private retreat.
Great Schools. These owners have truly taken pride in caring for this house. Take advantage of this great opportunity while you can!
Priced below appraisal.
Property history
-
Jul 16, 2026Price reduced $415,000 ActiveWas $425,000 3 MLS regions
-
Jul 1, 2026Price changed $425,000 ActiveWas $225,000 2 MLS regions
-
Jul 1, 2026Listed for sale $225,000 ActiveNov 9, 2018 3 MLS regions
Show 4 more Show less
-
Apr 30, 2026Status changed to Off Market $399,000 Off MarketActive -> Off Market
-
Mar 18, 2026Previously listed $399,000 Off Market
-
Nov 9, 2018Sold $238,000 ClosedListed $238,000 · Sep 14, 2018 55 days on market
-
Sep 14, 2018Previously listed $238,000 Closed
Property Details
Property Overview
- County
- Greenville
- Levels
- One
- Architectural Style
- Ranch
- Traditional
Interior Details
- Flooring
- Carpet
- Laminate
- Vinyl
- Appliances
- Cooktop
- Dishwasher
- Disposal
- Oven
- Refrigerator
- Electric Cooktop
- Electric Oven
- Microwave
- Gas Water Heater
- Laundry Features
- Garage/Storage
- Gas Dryer Hookup
- Electric Dryer Hookup
- Interior Features
- Ceiling Fan(s)
- Ceiling Smooth
- Granite Counters
- Open Floorplan
- Soaking Tub
- Walk-In Closet(s)
- Countertops-Other
- Pantry
- Fireplace Features
- Wood Burning
- Masonry
Parking And Garage
- Garage Spaces
- 2
- Parking Features
- Attached
- Paved
- Garage Door Opener
- Workshop in Garage
Exterior Features
- Roof
- Architectural
- Driveway
- Attached
- Paved
- Garage Door Opener
- Workshop in Garage
- Foundation
- Crawl Space
- Patio Porch
- Deck
- Patio
- Porch
- Construction
- Vinyl Siding
- Brick Veneer
Lot And Land
- Lot Features
- 1/2 Acre or Less
- Sidewalk
- Few Trees
- Lot Size Acres
- 0.44
Utilities And Systems
- Sewer
- Public Sewer
- Cooling
- Central Air
- Electric
- Heating
- Forced Air
- Natural Gas
- Utilities
- Cable Available
- Water Source
- Public
Tax Information
- Annual Tax
- 1018.6
Community
- Community Features
- Sidewalks
Listed by Marty Hanahan of Laura Simmons & Associates RE
Location
- Address
- 1218 Brushy Creek Road
- City
- Taylors, SC 29687
- Community
- Carriage Estates
- County
- Greenville
Schools
- Elementary
- Mitchell Road
- Middle
- Northwood
- High
- Eastside
School assignments may change. Contact the school district to confirm.
The information is being provided by Greater Greenville MLS. Information deemed reliable but not guaranteed. Information is provided for consumers’ personal, non-commercial use, and may not be used for any purpose other than the identification of potential properties for purchase. Copyright 2018 Greater Greenville MLS. All Rights Reserved.