106 Pheasant Ridge Drive
Taylors, SC 29687
$101/Sq Ft
Sold
3 bd · 2 ba · 1,480 sqft · $101/sqft
HOA & Association
About This Home
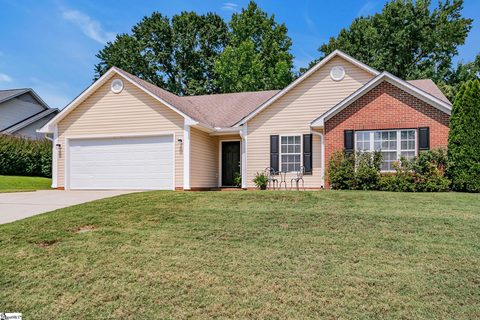
What a hidden gem of a community located within minutes of downtown Greenville, yet also convenient to shopping and business alike. All one level and all solid surface floors, including laminate wood floors throughout most of the home and ceramic tile floors in the kitchen and baths. The open floor plan with vaulted ceilings enhances the free feeling, yet the split bedroom floor plan allows for the separation you will love.
The master suite has vaulted ceiling with ceiling fan, dual closets, dual vanity and separate water closet, plus garden tub/shower. The two spare bedrooms, on the other side of the home, compliment the storage with two closets in one of the bedrooms and a walk in closet in the other. The kitchen, which opens from the great room, features eat in breakfast area with bay window and window seat, plus white cabinets and refrigerator with water and ice to remain.
The great room is just that, with vaulted ceiling, ceiling fan, plus gas logs in the fireplace and plant ledge. Step out to the open back yard and the generous patio area perfect for outdoor entertaining or grilling. There is also a large outdoor building that is perfect for the handy man in your life who needs a workshop or just extra storage options.
Per seller, aside from the updated flooring, the home also features a new 30-year architectural roof in 12', newer garage door, plus neutral colors throughout.
Property history
-
Aug 11, 2026Sold $297,000 ClosedListed $309,000 · Jul 30, 2026 11 days on market
-
Aug 2, 2026Went pending $309,000 PendingStatus: Pending
-
Jul 30, 2026Previously listed $309,000 Closed
Show 2 more Show less
-
Jul 29, 2014Sold $149,000 ClosedListed $154,900 · Jun 13, 2014 45 days on market
-
Jun 13, 2014Previously listed $154,900 Closed
Property Details
Property Overview
- County
- Greenville
- Levels
- One
- Architectural Style
- Ranch
- Traditional
Interior Details
- Flooring
- Ceramic Tile
- Laminate
- Appliances
- Dishwasher
- Disposal
- Microwave
- Refrigerator
- Electric Oven
- Gas Water Heater
- Laundry Features
- 1st Floor
- Laundry Closet
- Interior Features
- High Ceilings
- Ceiling Fan(s)
- Vaulted Ceiling(s)
- Open Floorplan
- Soaking Tub
- Walk-In Closet(s)
- Split Floor Plan
- Fireplace Features
- Gas Log
Parking And Garage
- Garage Spaces
- 2
- Parking Features
- Attached
- Paved
- Garage Door Opener
- Yard Door
Exterior Features
- Roof
- Architectural
- Driveway
- Attached
- Paved
- Garage Door Opener
- Yard Door
- Foundation
- Slab
- Patio Porch
- Patio
- Construction
- Vinyl Siding
Lot And Land
- Lot Features
- Sloped
- Few Trees
- Lot Size Acres
- 0.3
Utilities And Systems
- Sewer
- Public Sewer
- Cooling
- Central Air
- Electric
- Heating
- Forced Air
- Natural Gas
- Utilities
- Underground Utilities
- Cable Available
- Water Source
- Public
Tax Information
- Annual Tax
- 1063
Community
- Community Features
- Common Areas
- Recreational Path
Listed by J.J. Bowers of Re/Max Realty Professionals
Location
- Address
- 106 Pheasant Ridge Drive
- City
- Taylors, SC 29687
- Community
- Pheasant Ridge
- County
- Greenville
Schools
- Elementary
- Taylors
- Middle
- Sevier
- High
- Wade Hampton
School assignments may change. Contact the school district to confirm.
The information is being provided by Greater Greenville MLS. Information deemed reliable but not guaranteed. Information is provided for consumers’ personal, non-commercial use, and may not be used for any purpose other than the identification of potential properties for purchase. Copyright 2016 Greater Greenville MLS. All Rights Reserved.