106 Pebble Creek Drive
Taylors, SC 29687
$178/Sq Ft
Sold
4 bd · 3 ba · 3,123 sqft · $178/sqft
HOA & Association
- Maintenance Grounds
- Street Lights
- By-Laws
About This Home
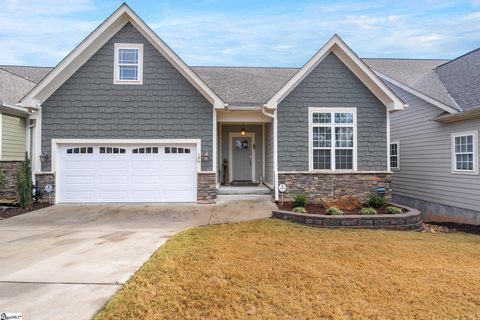
This impressive 4 bedroom, 3 bath home is a true gem, located on the Pebble Creek Golf Course by the winding creek of the 9th fairway. The open floor plan is perfect for entertaining guests, and the vaulted and trey ceilings add a touch of elegance. You'll love the hardwood floors, granite countertops, and crown moldings throughout the home.
The screened porch and covered deck offer exciting views, while the open-air deck is perfect for grilling. The main level master bedroom is a true oasis, boasting a garden tub, tiled shower, dual vanities and a walk-in closet. The great room features a gorgeous fireplace with gas logs, hardwood floors, and a vaulted ceiling.
The spacious walk-out basement is perfect for whatever you need, with a bonus room complete with bar, 2 bedrooms, a full bath, and an unfinished room that can be used for storage or even an indoor driving range! Walk just across the street and you will find yourself at the Pebble Creek Clubhouse. Don't miss out on this amazing opportunity!
Property history
-
Aug 14, 2026Listed for sale $725,000 ActiveMar 8, 2024
-
Mar 8, 2024Sold $555,000 ClosedListed $569,000 · Nov 24, 2023 104 days on market
-
Nov 24, 2023Previously listed $569,000 Closed

Show 2 more Show less
-
Oct 20, 2015Sold $296,370 ClosedListed $296,370 · Sep 9, 2015 40 days on market

-
Sep 9, 2015Previously listed $296,370 Closed

Property Details
Property Overview
- County
- Greenville
- Levels
- 1+Basement
- Architectural Style
- Traditional
Interior Details
- Flooring
- Carpet
- Ceramic Tile
- Wood
- Vinyl
- Appliances
- Dishwasher
- Disposal
- Dryer
- Refrigerator
- Washer
- Electric Oven
- Range
- Microwave
- Gas Water Heater
- Tankless Water Heater
- Laundry Features
- 1st Floor
- Walk-in
- Laundry Room
- Interior Features
- High Ceilings
- Ceiling Fan(s)
- Vaulted Ceiling(s)
- Ceiling Smooth
- Tray Ceiling(s)
- Granite Counters
- Open Floorplan
- Walk-In Closet(s)
- Wet Bar
- Fireplace Features
- Gas Log
Parking And Garage
- Garage Spaces
- 2
- Parking Features
- Attached
- Concrete
- Garage Door Opener
- Key Pad Entry
Exterior Features
- Roof
- Architectural
- Driveway
- Attached
- Concrete
- Garage Door Opener
- Key Pad Entry
- Foundation
- Basement
- Patio Porch
- Screened
- Deck
- Patio
- Rear Porch
- Construction
- Hardboard Siding
- Stone
Lot And Land
- Lot Features
- 1/2 Acre or Less
- On Golf Course
- Lot Size Acres
- 0.12
Utilities And Systems
- Sewer
- Public Sewer
- Cooling
- Central Air
- Electric
- Damper Controlled
- Heating
- Forced Air
- Natural Gas
- Damper Controlled
- Utilities
- Underground Utilities
- Cable Available
- Water Source
- Public
Tax Information
- Annual Tax
- 2231.81
Basement
- Basement
- Finished
- Full
- Walk-Out Access
- Interior Entry
Community
- Community Features
- Clubhouse
- Golf
- Street Lights
- Pool
- Tennis Court(s)
Listed by Stephanie Burger of Coldwell Banker Caine/Williams
Location
- Address
- 106 Pebble Creek Drive
- City
- Taylors, SC 29687
- Community
- Club Cottages At Pebble Creek
- County
- Greenville
Schools
- Elementary
- Paris
- Middle
- Sevier
- High
- Wade Hampton
School assignments may change. Contact the school district to confirm.
The information is being provided by Greater Greenville MLS. Information deemed reliable but not guaranteed. Information is provided for consumers’ personal, non-commercial use, and may not be used for any purpose other than the identification of potential properties for purchase. Copyright 2024 Greater Greenville MLS. All Rights Reserved.