805 Top Ridge Drive
Sunset, SC 29685
$316/Sq Ft
Sold
4 bd · 3 ba · 3,042 sqft · $316/sqft
Waterfront
HOA & Association
- Security
About This Home
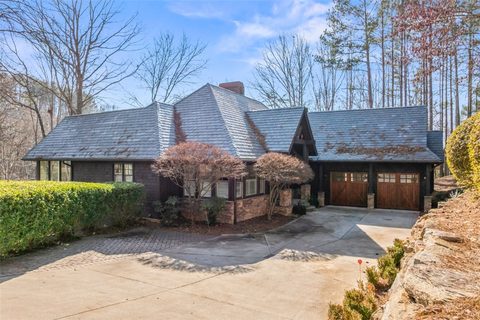
Perched on 1.62 acres in the Old Edwards Reserve at Lake Keowee, 805 Top Ridge Drive provides privacy and tranquility in a peaceful mountain setting. Crafted by Golden Corner Construction, this home combines rustic charm with recent modern upgrades.
The vaulted great room features a stacked stone wood-burning fireplace, while a wall of windows bathes the space in natural light. Hardwood floors extend throughout the main living areas, enhancing the home’s warmth.
The recently updated kitchen has been remodeled with modern quartzite countertops and new appliances. A gas cooktop framed with hand-selected stone showcases rich textures and tones that complement the kitchen’s bright, sleek design, while a custom backsplash and subtle lighting further elevate the space. Just off the kitchen, a cozy sitting room surrounded by windows and another fireplace, offers a serene spot to enjoy morning coffee or tea while taking in the surrounding year-round natural beauty of this wooded setting. Access to the deck from both the great room and kitchen ensures convenience for grilling and entertaining. The home also features a whole-house generator.
The primary bedroom suite features a vaulted shiplap ceiling accented with wood beams. The primary bathroom showcases tongue-and-groove detailing, a walk-in shower, soaking tub, and dual vanities. Clerestory windows in both the bedroom and bathroom fill the spaces with abundant natural light.
The lower level entertaining space has a gas log fireplace and a well-appointed wet bar, including an icemaker, microwave, and a gated, wood-lined wine cellar. Guests can stay comfortably in the spacious lower-level bedroom with an en-suite, while an additional bedroom and office or bunkroom share a Jack and Jill bathroom. Step out onto the spacious covered lower-level deck, offering ample space for outdoor lounging while enjoying the crisp mountain air.
Enjoy a deeper connection to the outdoors and refined club living with a membership to Old Edwards Reserve at Lake Keowee. This membership provides access to a Jack Nicklaus Signature Golf Course, a clubhouse with multiple dining options, a fitness and wellness center, hiking trails, tennis and pickleball courts, a lakeside pool, a full-service marina with boat slips and rentals, and member-exclusive events and activities throughout the year. Membership not included in property price.
Property history
-
Nov 2, 2026Sold $960,000 ClosedListed $985,000 · Jan 9, 2026 297 days on market 2 MLS regions
-
Oct 30, 2026Sold $960,000 ClosedListed $985,000 · Jan 9, 2026 293 days on market 2 MLS regions
-
Sep 28, 2026Status changed to Off Market $985,000 Off MarketPending -> Off Market
Show 12 more Show less
-
Sep 28, 2026Went pending $985,000 PendingActive -> Pending 2 MLS regions
-
Jul 13, 2026Status changed to Off Market $985,000 Off MarketActive -> Off Market
-
Jul 13, 2026Price reduced $985,000 ActiveWas $1,069,000 2 MLS regions
-
Jul 13, 2026Price reduced $985,000 ClosedWas $1,069,000
-
May 19, 2026Status changed to Off Market $1,069,000 Off MarketActive -> Off Market
-
May 19, 2026Back on market $1,069,000 ActiveOff Market -> Active
-
May 19, 2026Price reduced $1,069,000 ActiveWas $1,150,000 2 MLS regions
-
Mar 13, 2026Status changed to Off Market $1,150,000 Off MarketActive -> Off Market
-
Feb 23, 2026Price reduced $1,150,000 ActiveWas $1,299,000
-
Jan 23, 2026Status changed to Off Market $1,449,685 Off MarketActive -> Off Market
-
Jan 9, 2026Previously listed $985,000 Closed2 MLS regions
-
Jan 6, 2026Status changed to Off Market $1,449,685 Off MarketActive -> Off Market
Property Details
Overview
- Age
- 11-20 Years
- Style
- Craftsman
- Levels
- Two
- Security
- SecuritySystemOwned
- GatedWithGuard
- GatedCommunity
- SmokeDetectors
Interior Features
- Flooring
- Carpet
- Hardwood
- Tile
- Appliances
- ConvectionOven
- Dryer
- Dishwasher
- ElectricWaterHeater
- Disposal
- GasOven
- GasRange
- IceMaker
- Microwave
- Refrigerator
- Washer
- Room Types
- BreakfastRoomNook
- KeepingRoom
- Laundry
- LivingRoom
- Recreation
- Interior Features
- WetBar
- Bookcases
- BuiltInFeatures
- Bathtub
- CeilingFans
- CathedralCeilings
- DualSinks
- Fireplace
- GardenTubRomanTub
- HighCeilings
- JettedTub
- BathInPrimaryBedroom
- MainLevelPrimary
- PullDownAtticStairs
- SmoothCeilings
- Shutters
- SeparateShower
- CableTv
- WalkInClosets
- WalkInShower
- BreakfastArea
Parking And Garage
- Garage Spaces
- 2
- Parking Features
- Attached
- Garage
- Driveway
- GarageDoorOpener
Exterior Features
- Roof
- Slate
- Foundation
- Basement
- Patio Porch
- Deck
- Porch
- Construction
- Stone
- WoodSiding
- Exterior Features
- Deck
- GasGrill
- IrrigationSprinklers
- LandscapeLights
- StormWindowsDoors
Lot And Land
- Lot Features
- CornerLot
- HardwoodTrees
- OutsideCityLimits
- Subdivision
- Wooded
- InteriorLot
- Lot Size Acres
- 1.62
Systems And Utilities
- Sewer
- SepticTank
- Cooling
- CentralAir
- Electric
- ForcedAir
- HeatPump
- Zoned
- Heating
- Central
- Electric
- ForcedAir
- HeatPump
- Zoned
- Utilities
- ElectricityAvailable
- PhoneAvailable
- SepticAvailable
- WaterAvailable
- CableAvailable
- UndergroundUtilities
- Water Source
- Public
Tax Information
- Tax Year
- 2024
- Parcel Number
- 4121-00-98-7374
Community And Hoa
- Hoa Includes
- Security
- Community Features
- CommonGroundsArea
- Clubhouse
- FitnessCenter
- Golf
- Gated
- Playground
- Pickleball
- Pool
- TennisCourts
- TrailsPaths
- BoatSlip
- Lake
Listing Information
- Mls Number
- 20294908
Listed by Justin Winter & Assoc (Team) of Justin Winter & Assoc
Location
- Address
- 805 Top Ridge Drive
- City
- Sunset, SC 29685
- Community
- The Reserve At Lake Keowee
Schools
- Elementary
- Hagood Elem
- Middle
- Pickens Middle
- High
- Pickens High
School assignments may change. Contact the school district to confirm.
This information is deemed reliable, but not guaranteed. Neither, the Western Upstate Association of REALTORS®, Inc. or Western Upstate Multiple Listing Service of South Carolina Inc., nor the listing broker, nor their agents or subagents are responsible for the accuracy of the information. The buyer is responsible for verifying all information. This information is provided by the Western Upstate Association of REALTORS®, Inc. and Western Upstate Multiple Listing Service of South Carolina, Inc. for use by its members and is not intended for the use for any other purpose. Information is provided for consumers’ personal, non-commercial use, and may not be used for any purpose other than the identification of potential properties for purchase. The data relating to real estate for sale on this Web site comes in part from the Broker Reciprocity Program of the Western Upstate Association of REALTORS®, Inc. and the Western Upstate Multiple Listing Service, Inc.