304 Club Cove Way
Sunset, SC 29685
$586/Sq Ft
Sold
9 bd · 6 ba · 7,000 sqft · $586/sqft
Waterfront
HOA & Association
- Security
About This Home
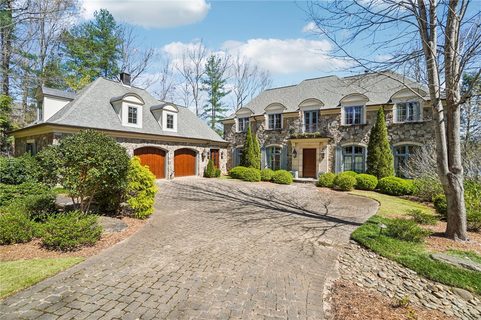
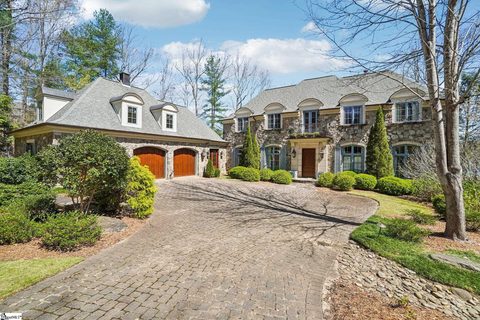
Elegance and exquisite taste are personified in this beautifully proportioned French Country lake home in an exclusive enclave of The Cliffs at Keowee Vineyards. Gentle topography and a plethora of high-canopied native trees frame the 9 bedroom home, served by 6 full bathrooms and one powder room. Views are multi-dimensional, including mountains, lake cove and channel, pristine state parkland, and the 4th green of the Tom Fazio golf course.
The tranquil cove is just off the main channel, protecting boats and swimmers alike, whilst providing privacy. Set into the gracious stone facade, a handsome mahogany door opens into a contiguous living area, with beamed great room lit by Charleston lanterns, dining room, keeping room, and kitchen. Vaulted ceilings, clerestory windows, vast sliding doors to the screened outdoor living area, and a multitude of inner balconies and windows enhance the spacious atmosphere, while numerous European antique architectural elements add an essence of timelessness.
The kitchen is flanked by the comfortable keeping room, and outfitted with a Dacor 6-burner gas range, double Dacor wall ovens, two apron farmhouse sinks, a walnut-topped island, and walk-in pantry. The generous screened porch readily accommodates dining and sitting areas on blue crab orchard stone, warmed by a gas-log limestone fireplace. In addition to four principally-sized suites are two darling double bedrooms, a charming bunk room at the lower level, and separate suite above the 3-car garage.
The lake level media room opens to a blue flagstone patio delineated by zinc planters, with inset hot tub, grilling kitchen, and second outdoor fireplace. Also at this level are the bunk room, 9th bedroom, two full bathrooms, media room with billiards, a wet bar with ice machine, plenty of storage (including lake toy “garage”), and second laundry room with 3rd fridge and 2nd dishwasher. The home is professionally decorated, with sumptuous window treatments and thoughtful detailing throughout.
Numerous impressive features include custom lighting fixtures (many of which are either antique or artisan-crafted from antiques), a home office with lake views, custom hand-wrought iron balusters, Grade 1 white oak flooring (a recent addition to the lower level), a two-slip boathouse, exterior gas lanterns, solid stone exterior, some 7,000 square feet of custom designed and engineered living space, and superlative artistic sensitivity, in both plan and execution. This beautifully designed and masterfully constructed home is a Cliffs at Keowee Vineyards icon with updates that bely the home’s early 2000’s construction.
Property history
-
Oct 14, 2026Sold $4,100,000 ClosedListed $4,490,000 · Sep 3, 2026 41 days on market 2 MLS regions
-
Oct 13, 2026Sold $4,100,000 ClosedListed $4,490,000 · Sep 3, 2026 39 days on market 2 MLS regions
-
Sep 14, 2026Went pending $4,490,000 PendingActive -> Pending 2 MLS regions


Show 13 more Show less
-
Sep 3, 2026Previously listed $4,490,000 Closed2 MLS regions
-
Jul 7, 2026Status changed to Off Market $4,750,000 Off MarketActive -> Off Market
-
Apr 28, 2026Status changed to Off Market $4,750,000 Off MarketActive -> Off Market
-
Apr 28, 2026Back on market $4,750,000 ActiveOff Market -> Active
-
Apr 3, 2026Status changed to Off Market $4,750,000 Off MarketActive -> Off Market
-
Mar 27, 2026Previously listed $4,750,000 Off Market2 MLS regions
-
Jan 23, 2026Status changed to Off Market $5,289,000 Off MarketActive -> Off Market
-
Jan 6, 2026Status changed to Off Market $5,289,000 Off MarketActive -> Off Market
-
Dec 22, 2025Status changed to Off Market $5,289,000 Off MarketActive -> Off Market
-
Oct 8, 2025Back on market $5,289,000 ActiveOff Market -> Active
-
Aug 25, 2025Price reduced $5,289,000 Off MarketWas $5,489,000
-
Apr 25, 2025Previously listed $5,289,000 Off Market
-
May 17, 2023Sold $4,375,000 ClosedListed $4,855,000 · Aug 15, 2022 274 days on market 2 MLS regions


Property Details
Overview
- Age
- 11-20 Years
- View
- Mountains
- Style
- Other
- SeeRemarks
- Levels
- ThreeOrMore
- Security
- SecuritySystemOwned
- GatedWithGuard
- GatedCommunity
- SmokeDetectors
Interior Features
- Flooring
- Carpet
- CeramicTile
- Hardwood
- Stone
- Appliances
- BuiltInOven
- ConvectionOven
- DoubleOven
- Dryer
- Dishwasher
- GasCooktop
- Disposal
- GasWaterHeater
- IceMaker
- MultipleWaterHeaters
- Microwave
- Refrigerator
- Washer
- Room Types
- DiningRoom
- KeepingRoom
- LivingRoom
- MediaRoom
- Office
- Recreation
- Interior Features
- WetBar
- Bookcases
- BuiltInFeatures
- CeilingFans
- CathedralCeilings
- CentralVacuum
- DualSinks
- FrenchDoorsAtriumDoors
- Fireplace
- GardenTubRomanTub
- JackAndJillBath
- BathInPrimaryBedroom
- MainLevelPrimary
- SmoothCeilings
- Shutters
- SeparateShower
- CableTv
- WalkInClosets
- WalkInShower
- WiredForSound
- SeparateFormalLivingRoom
Parking And Garage
- Garage Spaces
- 3
- Parking Features
- Attached
- Garage
- Driveway
- GarageDoorOpener
- Other
Exterior Features
- Roof
- Architectural
- Shingle
- Foundation
- Basement
- Patio Porch
- Porch
- Screened
- Construction
- Stone
- Exterior Features
- GasGrill
- IrrigationSprinklers
- LandscapeLights
- StormWindowsDoors
Lot And Land
- Lot Features
- CulDeSac
- HardwoodTrees
- Level
- OutsideCityLimits
- Subdivision
- Waterfront
- Lot Size Acres
- 1.01
Systems And Utilities
- Sewer
- SepticTank
- Cooling
- CentralAir
- Electric
- HeatPump
- MultiUnits
- Zoned
- Heating
- ForcedAir
- HeatPump
- Propane
- MultipleHeatingUnits
- Zoned
- Utilities
- ElectricityAvailable
- PhoneAvailable
- SepticAvailable
- WaterAvailable
- CableAvailable
- UndergroundUtilities
- Water Source
- Public
Tax Information
- Parcel Number
- 4133-00-36-4964
Community And Hoa
- Hoa Fee
- 2950
- Hoa Includes
- Security
- Hoa Fee Frequency
- Annually
- Community Features
- CommonGroundsArea
- Clubhouse
- FitnessCenter
- Golf
- Gated
- Stables
- Playground
- Pool
- StorageFacilities
- TennisCourts
- TrailsPaths
Listing Information
- Mls Number
- 20305693
Listed by Justin Winter & Assoc (Team) of Justin Winter & Assoc
Location
- Address
- 304 Club Cove Way
- City
- Sunset, SC 29685
- Community
- Cliffs At Keowee Vineyards
Schools
- Elementary
- Hagood Elem
- Middle
- Pickens Middle
- High
- Pickens High
School assignments may change. Contact the school district to confirm.
This information is deemed reliable, but not guaranteed. Neither, the Western Upstate Association of REALTORS®, Inc. or Western Upstate Multiple Listing Service of South Carolina Inc., nor the listing broker, nor their agents or subagents are responsible for the accuracy of the information. The buyer is responsible for verifying all information. This information is provided by the Western Upstate Association of REALTORS®, Inc. and Western Upstate Multiple Listing Service of South Carolina, Inc. for use by its members and is not intended for the use for any other purpose. Information is provided for consumers’ personal, non-commercial use, and may not be used for any purpose other than the identification of potential properties for purchase. The data relating to real estate for sale on this Web site comes in part from the Broker Reciprocity Program of the Western Upstate Association of REALTORS®, Inc. and the Western Upstate Multiple Listing Service, Inc.