264 Featherstone Drive
Sunset, SC 29685
$245/Sq Ft
Sold
4 bd · 5 ba · 6,642 sqft · $245/sqft
Waterfront
HOA & Association
- CommonAreas
- Security
About This Home
Lake Keowee is appealing for so many reasons and attracts people with a variety of interests. This home will appeal to a wide array of buyers!
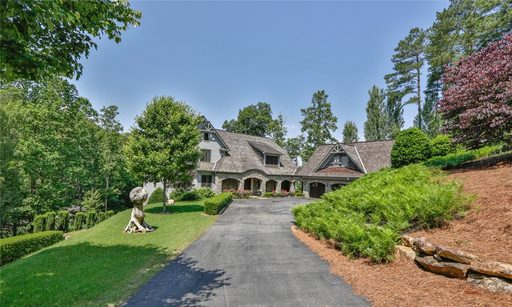
Car enthusiasts will be drawn to this home and the FIVE car garage space. Stone arches frame the three separate bays on the entry level. A separate driveway leads to the two-car bay under the home where you find plenty of space for detailing and general maintenance of your prized vehicles. This works equally as well for boating and lake sports enthusiasts! Above the main garage is finished space with full bath extending the length of all three bays and accessible via a private entrance. The lower garage space enjoys stairs to a lofted storage space.
Looking for privacy? Current owners purchased a second lot and combined it with the original for a total of 2.29 acres and only one POA assessment. This created an estate setting with impressive rock outcroppings and lush landscaping along the drive in.
And those who appreciate the beauty of wood will marvel at both interior and exterior features crafted from mesquite, mahogany, hickory, poplar wood and bark and antique barn wood.
Kitchens are often the deciding factor when purchasing a home. Beauty combines with functionality in this cook’s abode. A solid piece of vertical cut mesquite wood graces the island and bar counter. Appliances include full size refrigerator plus full size freezer, induction cook top, Viking wall oven and microwave, warming drawer, trash compactor and wine cooler. The bar is perfectly situated to service all living spaces as well as entertaining on the deck and screened porch.
The Dining Room is spacious, casual and yet elegant. Imagine appetizers on the screened porch followed by a leisurely meal in a setting that encourages stimulating conversation. Entertaining friends and family at the lake is a big reason you want to own here.
The Great Room features a two-story stone fireplace, vaulted wood ceiling, authentic plaster walls and wonderful windows. The open plan flows seamlessly to the kitchen with a perfect breakfast/keeping room in between.
Native Maggie Valley stone was sourced for the exterior and accentuates the stately arches of the home and garage. A custom cathedral style mahogany double front door is framed by a wide granite border.
Enjoy being outside? The screened porch offers a lake ambience with its barnwood ceiling, natural poplar bark siding in the peaks and flagstone floor. Two skylights keep it light, and no-show screening enhances the lake view.
The large open deck is constructed of durable Ironwood (IPE) as is the boat dock. The covered dock has a cedar shake roof and is equipped with a storage box.
There are four sizeable bedroom suites in the home. The master on the main has a coffered ceiling and the upper level master boasts a vaulted ceiling with beautiful beams. A second guest suite on the upper level is on the opposite side of the staircase, affording everyone a sense of privacy. The 4th suite is on the lower level.
Explore the appeal, make an appointment to see this home today.
Property history
-
Jul 7, 2026Listed for sale $3,399,685 ActiveNov 13, 2020
-
Apr 17, 2026Status changed to Off Market $3,469,000 Off MarketActive -> Off Market
-
Mar 17, 2026Status changed to Off Market $3,469,000 Off MarketActive -> Off Market
Show 6 more Show less
-
Mar 17, 2026Back on market $3,469,000 ActiveOff Market -> Active
-
Mar 13, 2026Status changed to Off Market $3,469,000 Off MarketActive -> Off Market
-
Jun 16, 2025Previously listed $3,469,000 Off Market
-
Jun 13, 2025Previously listed $3,469,000 Off Market
-
Nov 13, 2020Sold $1,630,000 ClosedListed $1,690,000 · Jun 7, 2019 525 days on market
-
Jun 7, 2019Previously listed $1,690,000 Closed
Property Details
Overview
- Age
- 11-20 Years
- View
- Water
- Style
- Other
- SeeRemarks
- Levels
- Two
- Security
- SecuritySystemOwned
- GatedWithGuard
- GatedCommunity
- SmokeDetectors
- SecurityGuard
Interior Features
- Flooring
- Carpet
- CeramicTile
- Hardwood
- Appliances
- BuiltInOven
- Dryer
- Dishwasher
- ElectricWaterHeater
- Freezer
- Disposal
- IceMaker
- MultipleWaterHeaters
- Microwave
- Refrigerator
- SmoothCooktop
- TrashCompactor
- WineCooler
- Washer
- Room Types
- BreakfastRoomNook
- DiningRoom
- Laundry
- Other
- Recreation
- Workshop
- Total Rooms
- 0
- Interior Features
- WetBar
- Bookcases
- Bathtub
- CeilingFans
- CathedralCeilings
- DualSinks
- EntranceFoyer
- Fireplace
- GraniteCounters
- GardenTubRomanTub
- HighCeilings
- HeatedFloor
- BathInPrimaryBedroom
- MainLevelPrimary
- MultiplePrimarySuites
- Other
- SittingAreaInPrimary
- SeeRemarks
- SmoothCeilings
- SeparateShower
- CableTv
Parking And Garage
- Garage Spaces
- 4
- Parking Features
- Attached
- Garage
- Basement
- Driveway
- GarageDoorOpener
Exterior Features
- Roof
- Shingle
- Shake
- Wood
- Foundation
- Basement
- Patio Porch
- Deck
- FrontPorch
- Patio
- Porch
- Screened
- Construction
- Stone
- WoodSiding
- Exterior Features
- Deck
- SprinklerIrrigation
- LandscapeLights
- PavedDriveway
- Porch
- Patio
Lot And Land
- Lot Features
- CulDeSac
- OutsideCityLimits
- Subdivision
- Sloped
- Trees
- Views
- Waterfront
- Lot Size Acres
- 2.29
Systems And Utilities
- Sewer
- SepticTank
- Cooling
- HeatPump
- Zoned
- Heating
- HeatPump
- Utilities
- ElectricityAvailable
- Propane
- PhoneAvailable
- SepticAvailable
- WaterAvailable
- CableAvailable
- UndergroundUtilities
- Water Source
- Public
Tax Information
- Parcel Number
- 4141-00-59-4081
Community And Hoa
- Hoa Includes
- CommonAreas
- Security
- Hoa Fee Frequency
- Annually
- Community Features
- CommonGroundsArea
- Clubhouse
- FitnessCenter
- Golf
- Gated
- Playground
- Pool
- TennisCourts
- TrailsPaths
Listed by Luxury Lake Living Team of KW Luxury Lake Living
Location
- Address
- 264 Featherstone Drive
- City
- Sunset, SC 29685
- Community
- The Reserve At Lake Keowee
- County
- Pickens
Schools
- Elementary
- Hagood Elem
- Middle
- Pickens Middle
- High
- Pickens High
School assignments may change. Contact the school district to confirm.
This information is deemed reliable, but not guaranteed. Neither, the Western Upstate Association of REALTORS®, Inc. or Western Upstate Multiple Listing Service of South Carolina Inc., nor the listing broker, nor their agents or subagents are responsible for the accuracy of the information. The buyer is responsible for verifying all information. This information is provided by the Western Upstate Association of REALTORS®, Inc. and Western Upstate Multiple Listing Service of South Carolina, Inc. for use by its members and is not intended for the use for any other purpose. Information is provided for consumers’ personal, non-commercial use, and may not be used for any purpose other than the identification of potential properties for purchase. The data relating to real estate for sale on this Web site comes in part from the Broker Reciprocity Program of the Western Upstate Association of REALTORS®, Inc. and the Western Upstate Multiple Listing Service, Inc.